
2-bedroom apartment in Karpuzitsa with terrace and south aspect
€244,900€2,498/m²
Published: 1 April 2026 · Updated: 2 November 2026
Property file
On the market for
231 days
first seen on 1 April 2026 · including 1 earlier listing
Price changes
no change
Market assessment
+1%
above the typical price
Property verdict
Fair price, some compromises
Based on the asking price, size, floor and documented characteristics.
Price position: around market level
The price per m² is higher than that of 52% of properties in the comparison segment.
231 days on the market.
against the typical price for 2-bedroom apartments in Karpuzitsa (94 properties)
Property characteristics: mixed
Advantages: south-facing exposure and good heating options. Compromises: construction not yet completed and drawbacks reported in the listing.
Property history
Listed againnew listing, same property · 17 days after it was taken down · BILDING BOKS
Taken off the marketlast price €244,900
First seenBILDING BOKS · €244,900
Property analysis
AI summary
Three-room apartment in Sofia, district Karpuzitsa, part of a gated complex with high-quality construction.
The layout includes living room with kitchenette, 2 bedrooms, bathroom with toilet, terrace, storage room and corridor, providing convenience and functionality.
The building is brick-built, energy-efficient with 32 cm insulation and solar panels, heated by gas and air conditioners.
The location is convenient, close to Boyana Residence, parks, sports facilities and public transport, including metro stations a few stops away.
The property is suitable for living in a gated environment with a good balance between comfort and access to urban infrastructure.
Source: Average prices for 2-bedroom apartments in Karpuzitsa
Approximate location
The exact address hasn't been published by the seller — the map shows the neighbourhood.
Pros and cons
AI summary- functional layout
- south aspect
- energy efficient
- gated complex
- top floor
Due Diligence Checklist
A checklist of discrepancies and risks derived from this specific property's data.
What feedback have previous viewers given?
Because: We have been tracking this listing for about 231 days.
Has Act 16 been issued, and what guarantees cover the common parts?
Because: The building dates from 2028.
What condition is the roof in, and does it overheat in summer?
Because: The property is on the top floor.
Is there a lift in the building, and what condition is it in?
Because: The property is on floor 6 and the listing does not mention a lift.
Generated automatically from the data we hold. They do not replace an in-person viewing, a survey or legal due diligence.
Layout
- living room
- bedroom
- bedroom
- bathroom
- terrace
- storage room
- corridor
Exposure
Maximum sunlight throughout the day
Even light, cooler during summer
Morning sun, cooler afternoons
Details
- Area
- 98 m²
- Floor
- 6 / 6
- Construction
- Brick
- Year
- 2028
- Heating
- Gas
- Category
- Residential
- Rooms
- 3
- Bathrooms
- 1
Similar properties nearby

3-bedroom apartment with terraces in Karpuzitsa, Sofia
€440,000€2,200/m²
286 days on the marketno price change

3-bedroom apartment with two terraces in Karpuzitsa, Sofia
€440,000€2,200/m²
320 days on the marketno price change
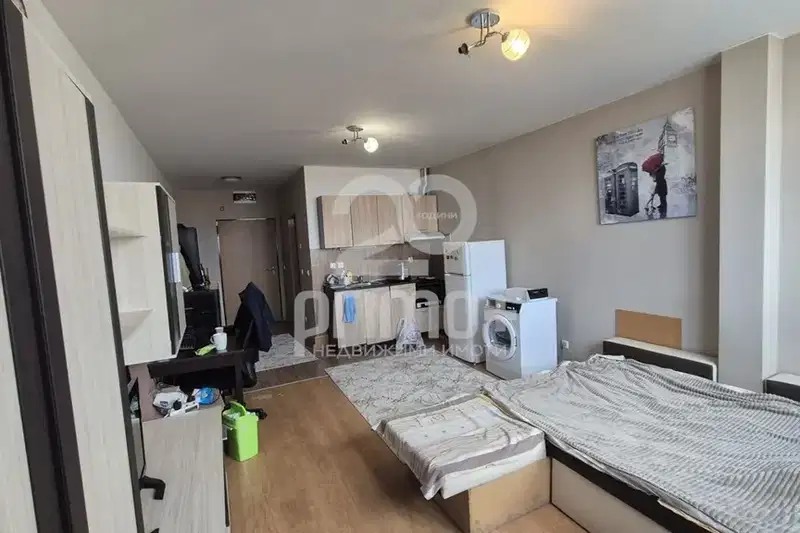
Studio apartment in Ovcha Kupel, 47 sq m, with elevator
€113,000€2,404/m²
201 days on the market−€12,000 since the first price

2-bedroom apartment with Vitosha view in Karpuzitsa, Sofia
€228,900€2,601/m²
201 days on the marketno price change
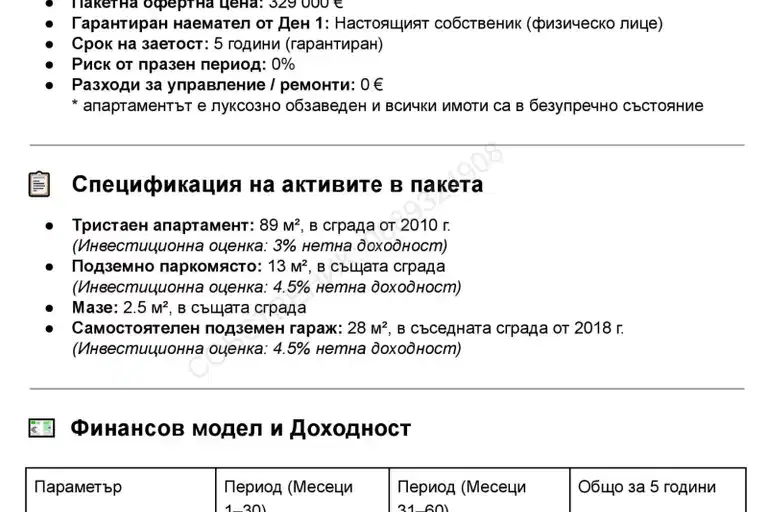
2-bedroom apartment in Sofia, Karpuzitsa
€229,000€2,573/m²
47 days on the market−€20,000 since the first price
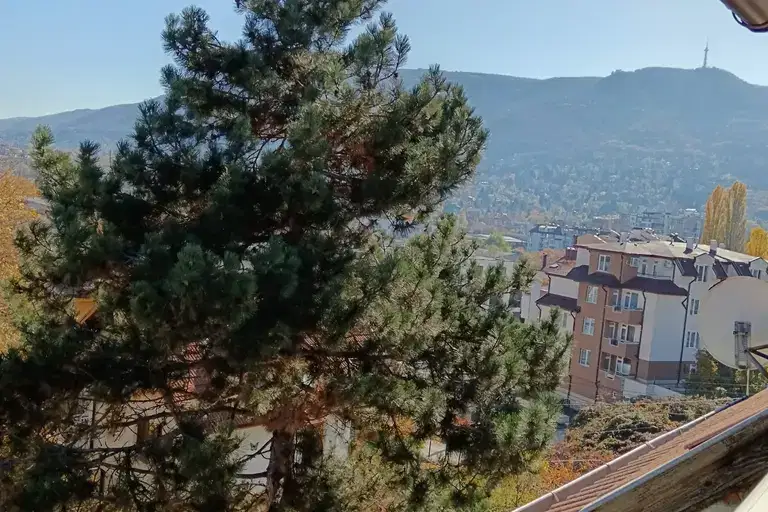
1-bedroom apartment in Karpuzitsa with a view of Vitosha
€165,000€2,462/m²
320 days on the market−€2,000 since the first price
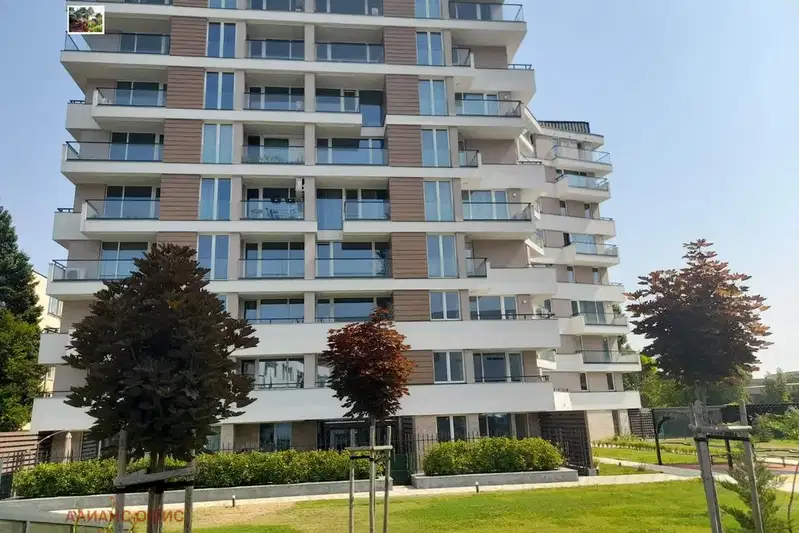
2-bedroom apartment in Sofia, Karpuzitsa
€330,000€3,267/m²
43 days on the marketno price change

Spacious 2-bedroom apartment in a gated complex in Karpuzitsa
€292,550€2,500/m²
283 days on the marketno price change