+21% above market
median 5,977 €/m² for comparable properties
435,000 € 7,250 €/m²
Rent covers ~ 52% of the payment
~ 995 €/mo rent · you top up ~ 935 €/mo
AT MARKET LEVEL
fairly priced
against the median for 3-room apartments in Doktorski Pametnik (43 properties)
Low investment rating
The rent covers 49% of the payment — you top up about 1,580 €/mo for 20 years. From rent alone, with no loan, it pays for itself in 39 years. Calculated from the median rent for the neighbourhood, at full occupancy and before running costs — a benchmark, not a guarantee.
This apartment is priced at the typical price (the median) for 3-room apartments in Doktorski Pametnik (43 properties) — 5,889 €/m² against 5,890 €/m².
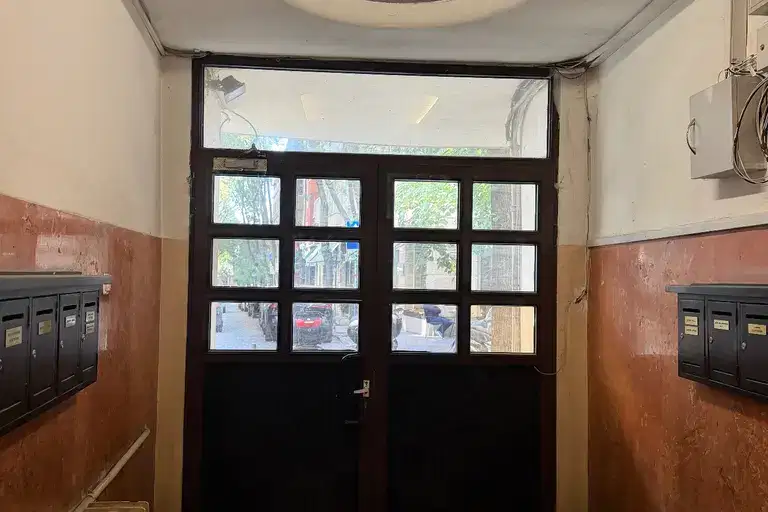
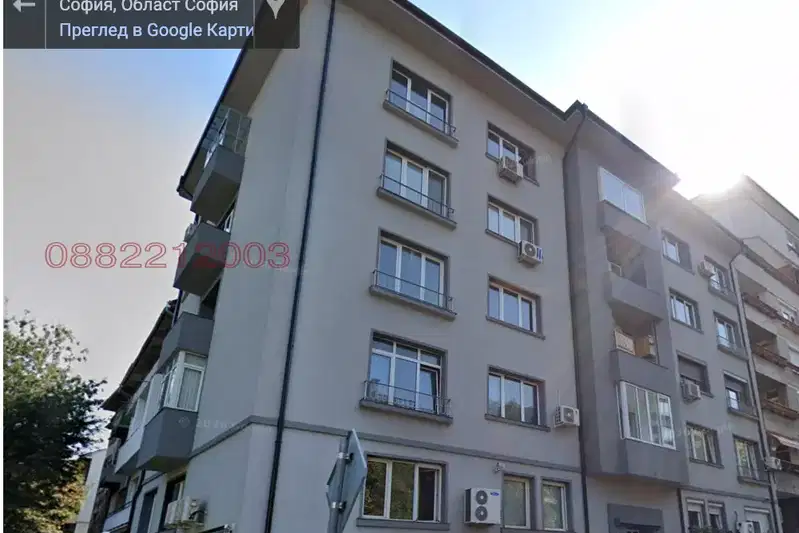
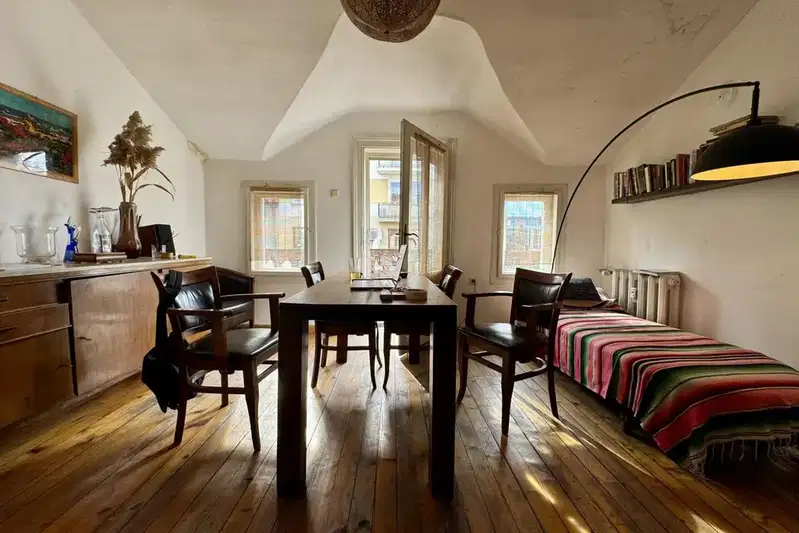
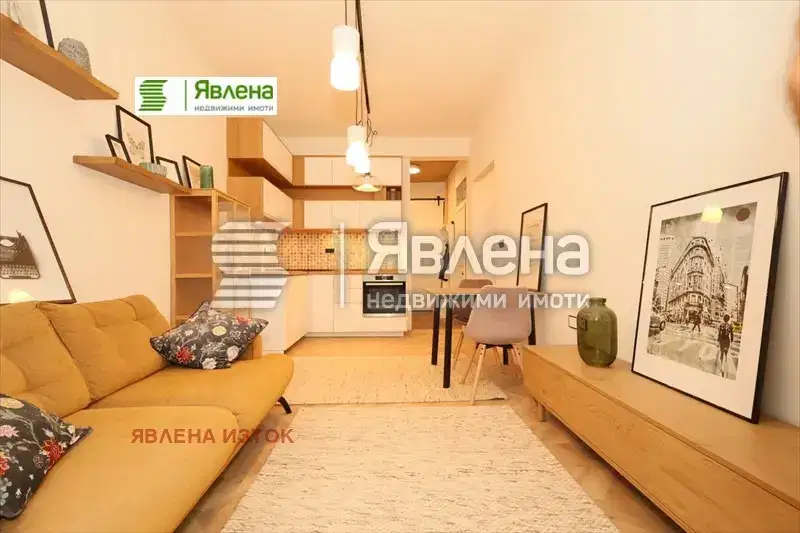
The apartment is located in the Doctorski Pametnik area of Sofia. It features two bedrooms, a living room, kitchen, bathroom, toilet, and two balconies, with a total floor area of 118 sq m. The layout is functional with a southern aspect overlooking an inner courtyard and a western aspect towards the kitchen. The building is brick from 1940, on the third floor of five, with an available elevator and controlled access. The property requires renovation, but the common areas are maintained. The location is convenient, between Doctorska Garden and Zaimov Park, providing proximity to green spaces and urban infrastructure. This property is suitable for those seeking a spacious apartment in a central urban environment with the possibility to renovate according to personal preferences.
With 20% down over 20 years the monthly mortgage payment is about 3,084 €, against an expected local rent of 1,504 €. The rent covers 49% of it.
The asking price has fallen by 33,000 € (4.5%) since it was first listed.
Source: Market statistics for 3-room apartments in Doktorski Pametnik
Derived from this specific property's data — not a generic checklist. Take them with you.
Is there still room to negotiate?
Because: The price has been cut once, by about 5%.
Have the risers been replaced, and when was the roof last repaired?
Because: The building dates from 1940 — about 86 years old.
Generated automatically from the data we hold. They do not replace an in-person viewing, a survey or legal due diligence.
Maximum sunlight throughout the day
Afternoon and evening sun
The exact address hasn't been published by the seller — the map shows the neighbourhood.
median 5,977 €/m² for comparable properties
Rent covers ~ 52% of the payment
~ 995 €/mo rent · you top up ~ 935 €/mo
median 5,890 €/m² for comparable properties
Rent covers ~ 86% of the payment
~ 1,504 €/mo rent · you top up ~ 253 €/mo
median 5,977 €/m² for comparable properties
Rent covers ~ 52% of the payment
~ 995 €/mo rent · you top up ~ 935 €/mo
median 5,977 €/m² for comparable properties
Rent covers ~ 87% of the payment
~ 995 €/mo rent · you top up ~ 154 €/mo
median 5,890 €/m² for comparable properties
Rent covers ~ 89% of the payment
~ 1,504 €/mo rent · you top up ~ 180 €/mo
median 5,890 €/m² for comparable properties
Rent covers ~ 45% of the payment
~ 1,504 €/mo rent · you top up ~ 1,824 €/mo
median 5,977 €/m² for comparable properties
Rent covers ~ 112% of the payment
~ 995 €/mo rent · pays for itself in ~ 17 yrs
median 5,682 €/m² for comparable properties
Rent covers ~ 65% of the payment
~ 1,966 €/mo rent · you top up ~ 1,073 €/mo