
1-bedroom apartment 80 sq m in Karpuzitsa with terrace
€198,875€2,485/m²
Published: 1 April 2026 · Updated: 2 November 2026
Property file
On the market for
231 days
first seen on 1 April 2026 · including 1 earlier listing
Price changes
no change
Market assessment
−1%
below the typical price
Property verdict
Fair price and good characteristics
Based on the asking price, size, floor and documented characteristics.
Price position: around market level
The price per m² is lower than that of 52% of properties in the comparison segment.
231 days on the market.
against the typical price for 1-bedroom apartments in Karpuzitsa (63 properties)
Property characteristics: solid
Advantages: above-average size for the room count, south-facing exposure and good heating options. Compromises: construction not yet completed.
Property history
Listed againnew listing, same property · 17 days after it was taken down · BILDING BOKS
Taken off the marketlast price €198,875
First seenBILDING BOKS · €198,875
Property analysis
AI summary
2-room apartment in Sofia, district Karpuzitsa, part of a new residential complex. It is located on the 5th floor of 6 in a brick building from 2028.
The property has a functional layout with a living room and kitchenette, bedroom, bathroom with toilet, terrace, storage room and corridor. The aspect is south-east-north, providing good natural light.
The building has high energy efficiency, with 32 cm insulation and built-in solar panels, heated by gas and air conditioners. A basement is offered along with the option to purchase a parking space or garage.
The location is close to Boyana Residence, parks, schools, kindergartens and transport connections, including metro stations just a few stops away.
It is suitable both for living and for investment, thanks to the amenities and good location in a gated complex.
Source: Average prices for 1-bedroom apartments in Karpuzitsa
Approximate location
The exact address hasn't been published by the seller — the map shows the neighbourhood.
Pros and cons
AI summary- functional layout
- south-east-north aspect
- new building
- gated complex
We didn't find any significant drawbacks in the listing. This doesn't replace an in-person viewing.
Due Diligence Checklist
A checklist of discrepancies and risks derived from this specific property's data.
What feedback have previous viewers given?
Because: We have been tracking this listing for about 231 days.
Has Act 16 been issued, and what guarantees cover the common parts?
Because: The building dates from 2028.
Is there a lift in the building, and what condition is it in?
Because: The property is on floor 5 and the listing does not mention a lift.
Generated automatically from the data we hold. They do not replace an in-person viewing, a survey or legal due diligence.
Layout
- living room with kitchenette
- bedroom
- bathroom
- terrace
- storage room
- corridor
Exposure
Maximum sunlight throughout the day
Even light, cooler during summer
Morning sun, cooler afternoons
Details
- Area
- 80 m²
- Floor
- 5 / 6
- Construction
- Brick
- Year
- 2028
- Heating
- Gas
- Category
- Residential
- Rooms
- 2
- Bathrooms
- 1
Similar properties nearby

3-bedroom apartment with terraces in Karpuzitsa, Sofia
€440,000€2,200/m²
286 days on the marketno price change

3-bedroom apartment with two terraces in Karpuzitsa, Sofia
€440,000€2,200/m²
320 days on the marketno price change
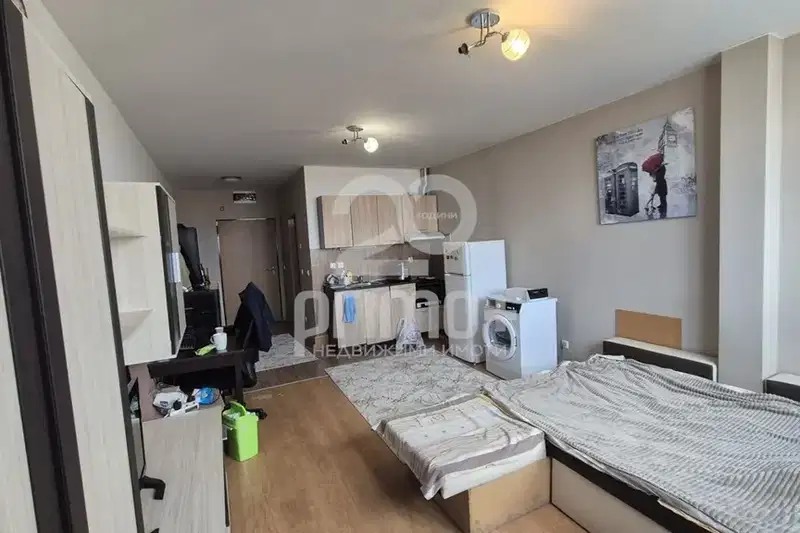
Studio apartment in Ovcha Kupel, 47 sq m, with elevator
€113,000€2,404/m²
201 days on the market−€12,000 since the first price

2-bedroom apartment with Vitosha view in Karpuzitsa, Sofia
€228,900€2,601/m²
201 days on the marketno price change
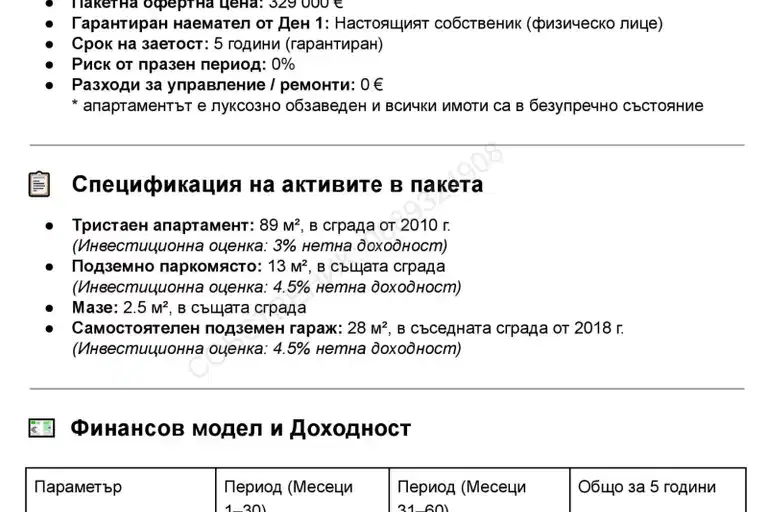
2-bedroom apartment in Sofia, Karpuzitsa
€229,000€2,573/m²
47 days on the market−€20,000 since the first price
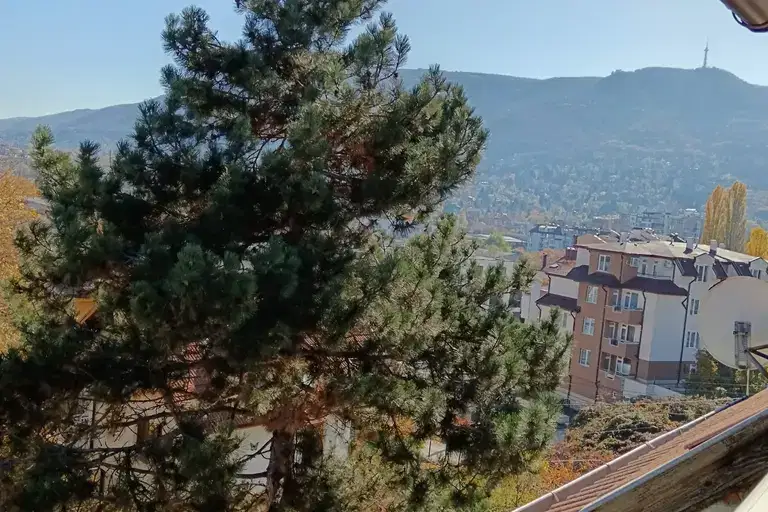
1-bedroom apartment in Karpuzitsa with a view of Vitosha
€165,000€2,462/m²
320 days on the market−€2,000 since the first price
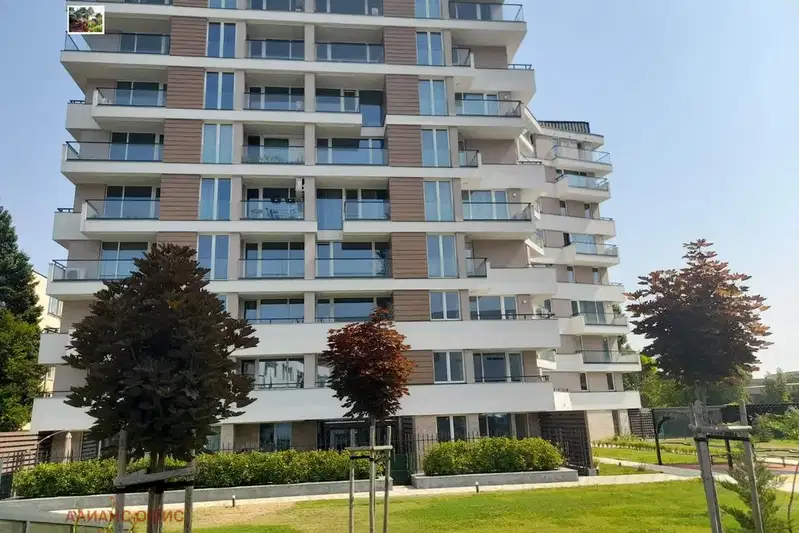
2-bedroom apartment in Sofia, Karpuzitsa
€330,000€3,267/m²
43 days on the marketno price change

Spacious 2-bedroom apartment in a gated complex in Karpuzitsa
€292,550€2,500/m²
283 days on the marketno price change