−42% below market
median 3,500 €/m² for comparable properties
245,000 € 2,024 €/m²
Rent covers ~ 101% of the payment
~ 1,095 €/mo rent · pays for itself in ~ 19 yrs
~83,500 € ABOVE MARKET
overpriced
against the median for 2-room apartments in Centyr (438 properties)
Low investment rating
The rent covers 56% of the payment — you top up about 574 €/mo for 20 years. From rent alone, with no loan, it pays for itself in 33 years. Calculated from the median rent for the neighbourhood, at full occupancy and before running costs — a benchmark, not a guarantee.
This apartment is priced about 83,500 € above the typical price (the median) for 2-room apartments in Centyr (438 properties) — 4,758 €/m² against 3,414 €/m².
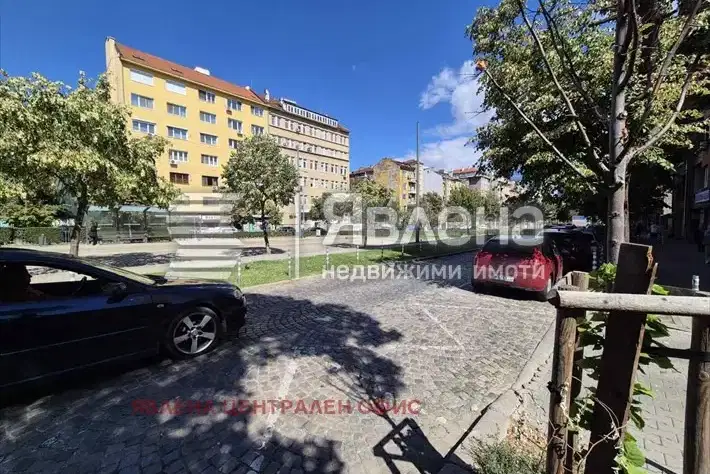
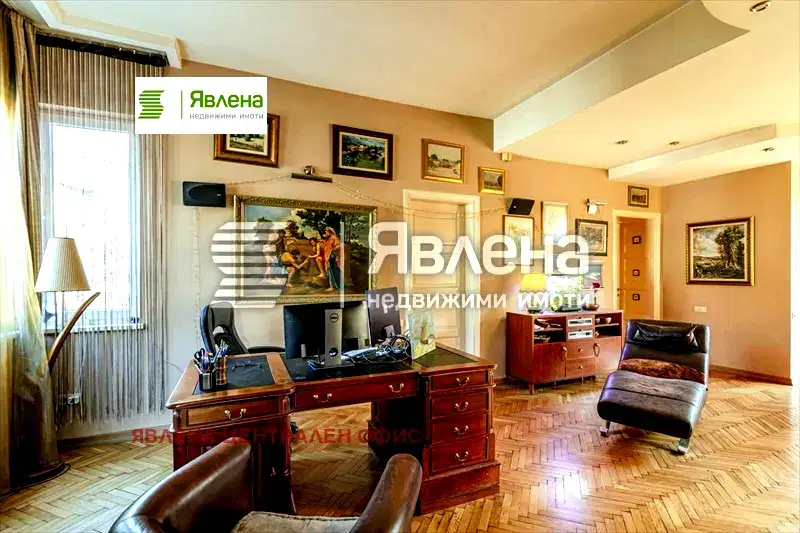
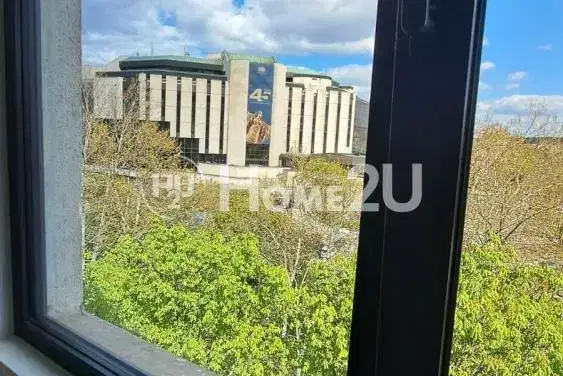
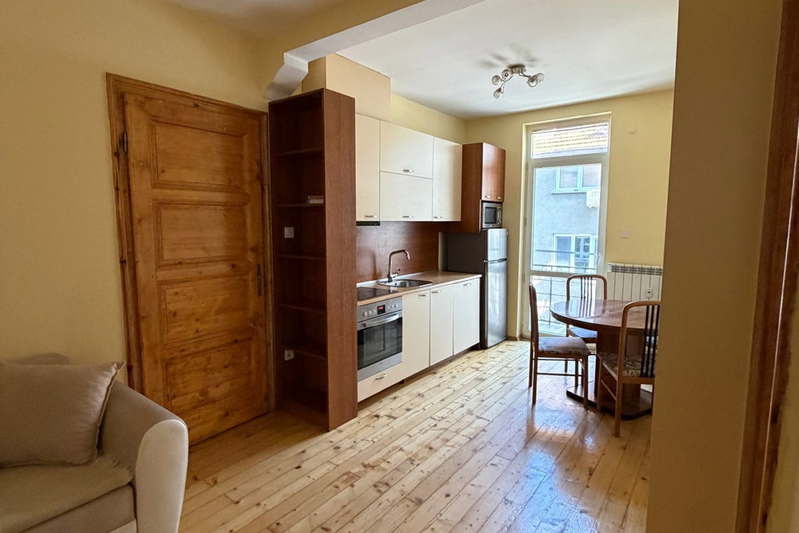
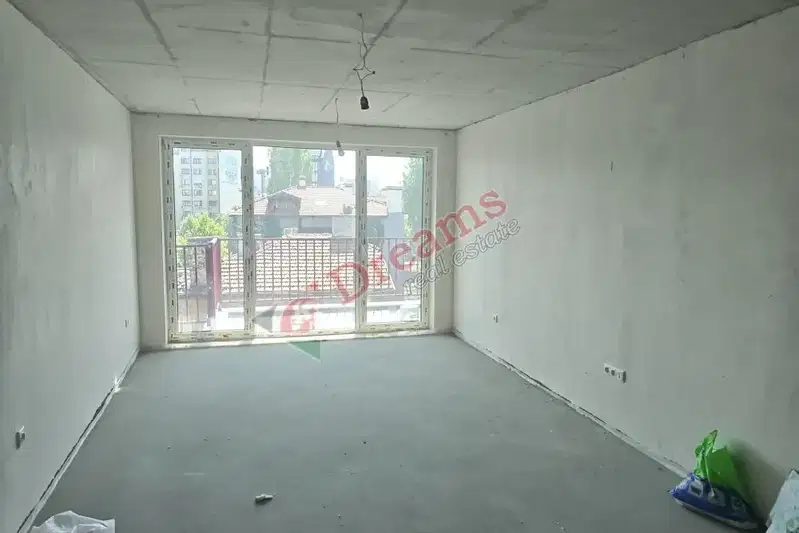
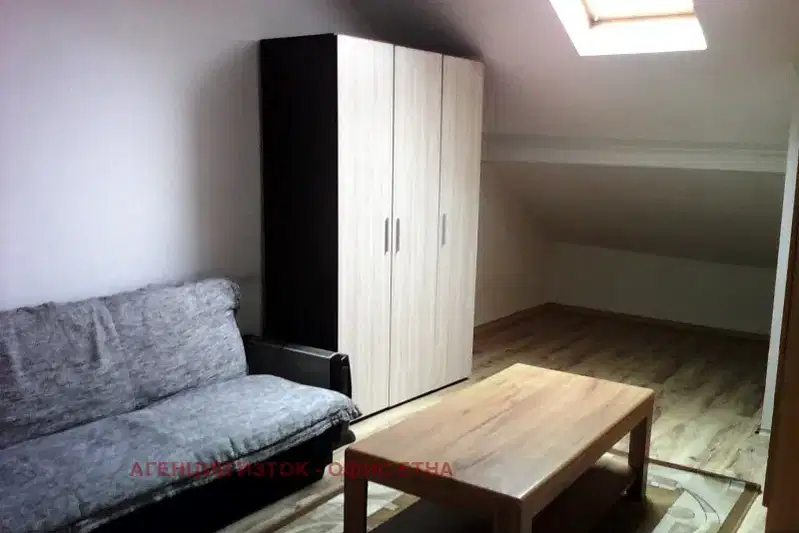
The offered property is a two-room apartment with an area of 62 sq m, located on the 4th floor of 5 in a brick building on Yuri Venelin St in Center, Sofia. The layout includes an entrance hall, living room, bedroom, separate kitchen, which can be converted into a second bedroom, and a bathroom with toilet. The apartment has updated window frames, electrical and plumbing installations, as well as flooring and walls after a full renovation. The building is brick, with controlled access and includes a basement, attic, and ideal parts of the land. The location is close to two metro stations, public transport stops, Borisova Gradina park, and various shops and eateries. The property is suitable both for living and for investment with the purpose of renting out. Overall, the property offers a functional layout and convenient urban environment for daily needs.
With 20% down over 20 years the monthly mortgage payment is about 1,309 €, against an expected local rent of 735 €. The rent covers 56% of it.
This property is advertised in 2 offers, all from the same agency. All offers are at the same price. It has been listed for 181 days.
We didn't find any significant drawbacks in the listing. This doesn't replace an in-person viewing.
Derived from this specific property's data — not a generic checklist. Take them with you.
What feedback have previous viewers given?
Because: We have been tracking this listing for about 181 days.
Who am I negotiating with, and who is authorised to agree a price?
Because: The property appears in 2 listings at the same price.
Is there a lift in the building, and what condition is it in?
Because: The property is on floor 4 and the listing does not mention a lift.
Generated automatically from the data we hold. They do not replace an in-person viewing, a survey or legal due diligence.
The exact address hasn't been published by the seller — the map shows the neighbourhood.
median 3,500 €/m² for comparable properties
Rent covers ~ 101% of the payment
~ 1,095 €/mo rent · pays for itself in ~ 19 yrs
median 3,414 €/m² for comparable properties
Rent covers ~ 55% of the payment
~ 735 €/mo rent · you top up ~ 592 €/mo
No yield data
Appears once there's enough market data
median 3,500 €/m² for comparable properties
Rent covers ~ 55% of the payment
~ 1,095 €/mo rent · you top up ~ 902 €/mo
median 3,500 €/m² for comparable properties
Rent covers ~ 58% of the payment
~ 1,095 €/mo rent · you top up ~ 790 €/mo
median 3,500 €/m² for comparable properties
Rent covers ~ 68% of the payment
~ 1,095 €/mo rent · you top up ~ 516 €/mo
median 3,414 €/m² for comparable properties
Rent covers ~ 80% of the payment
~ 735 €/mo rent · you top up ~ 188 €/mo
median 3,971 €/m² for comparable properties
Rent covers ~ 127% of the payment
~ 557 €/mo rent · pays for itself in ~ 15 yrs