+30% above market
median 10 €/m² for comparable properties
670 € 13 €/m²
~86,500 € BELOW MARKET
good value
against the median for 4-room apartments in Vitosha (123 properties)
This apartment is priced about 86,500 € below the typical price (the median) for 4-room apartments in Vitosha (123 properties) — 2,060 €/m² against 2,646 €/m².
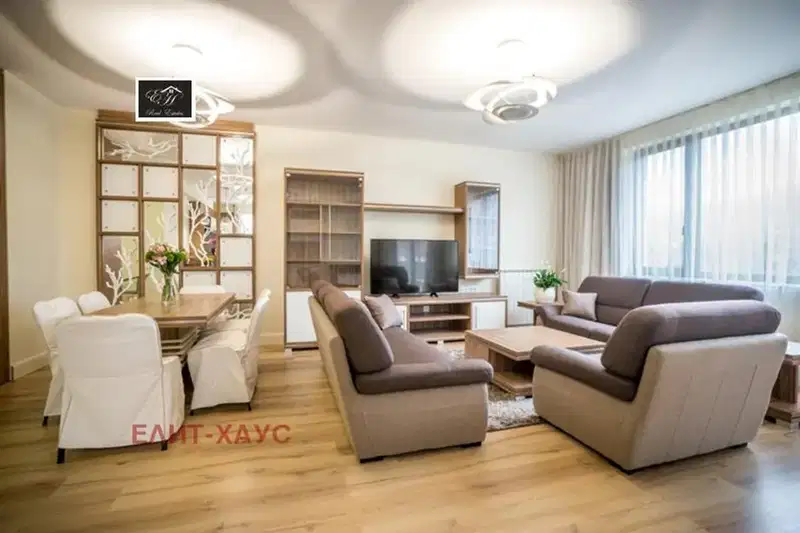
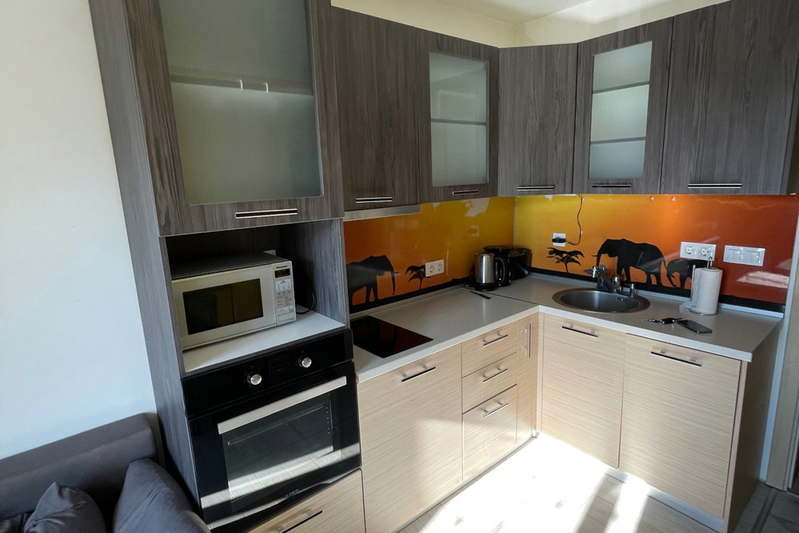
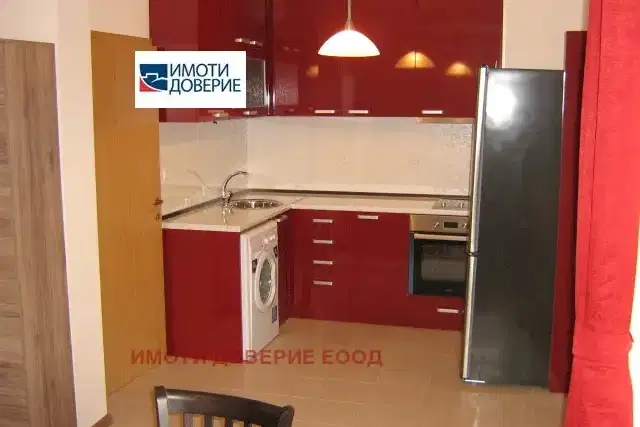
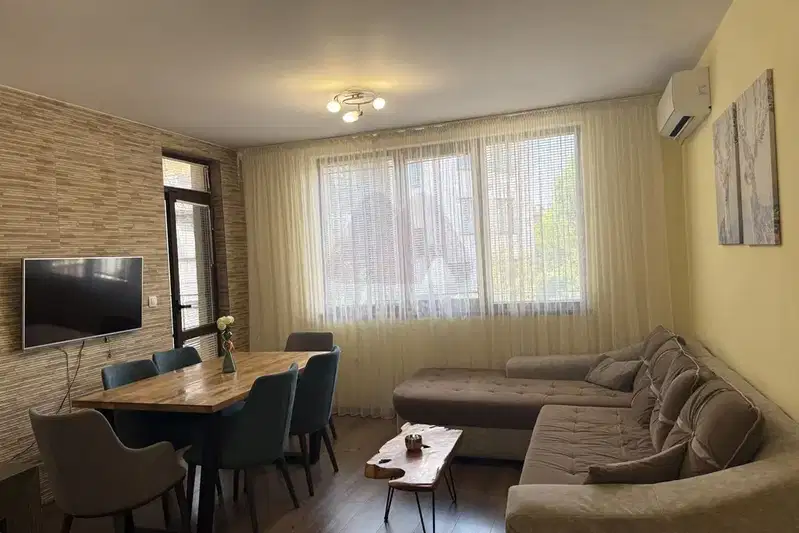
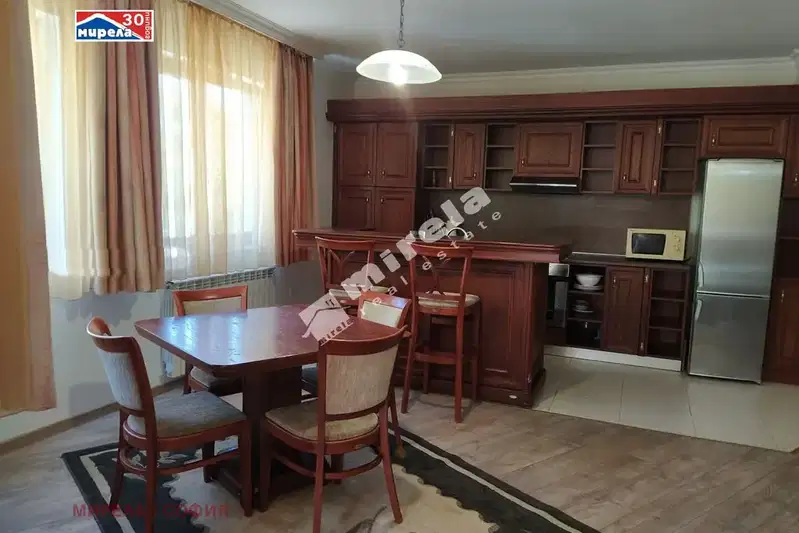
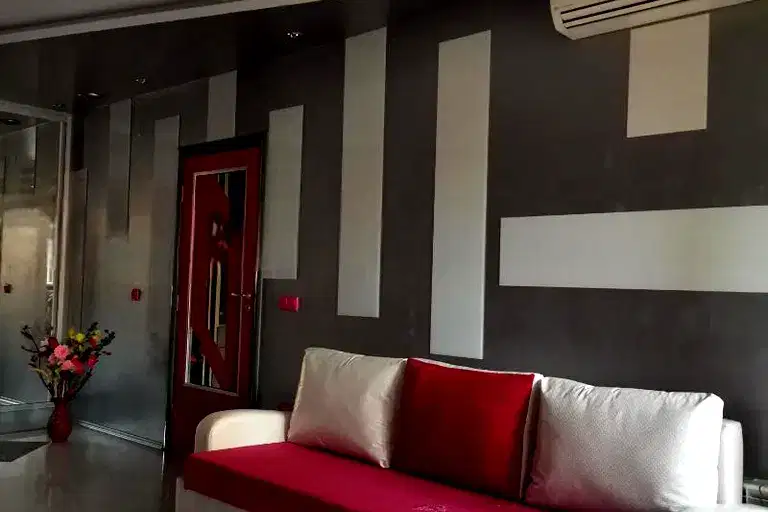
The offered four-room apartment is located on the third floor of a brick building from 1997 in the Vitosha district of Sofia. The property has a total area of 148 sq m, including an entrance hall, separate kitchen, living room with dining area, walk-through and second bedroom, bathroom with toilet, separate toilet, laundry room and two terraces. The replaced PVC windows contribute to better thermal insulation. The location is convenient, close to the zoo and public transport stops, providing easy access to the city centre and other parts of the city. The property also includes an adjacent basement of 2 sq m, adding extra storage space.
Maximum sunlight throughout the day
The exact address hasn't been published by the seller — the map shows the neighbourhood.
median 10 €/m² for comparable properties
median 8 €/m² for comparable properties
median 8 €/m² for comparable properties
median 10 €/m² for comparable properties
median 8 €/m² for comparable properties
median 10 €/m² for comparable properties
median 8 €/m² for comparable properties
median 10 €/m² for comparable properties