+11% above market
median 2,709 €/m² for comparable properties
390,000 € 3,000 €/m²
Rent covers ~ 58% of the payment
~ 1,002 €/mo rent · you top up ~ 728 €/mo
AT MARKET LEVEL
fairly priced
against the median for 3-room apartments in Vitosha (527 properties)
Low investment rating
The rent covers 65% of the payment — you top up about 551 €/mo for 20 years. From rent alone, with no loan, it pays for itself in 29 years. Calculated from the median rent for the neighbourhood, at full occupancy and before running costs — a benchmark, not a guarantee.
This apartment is priced at the typical price (the median) for 3-room apartments in Vitosha (527 properties) — 2,573 €/m² against 2,709 €/m².
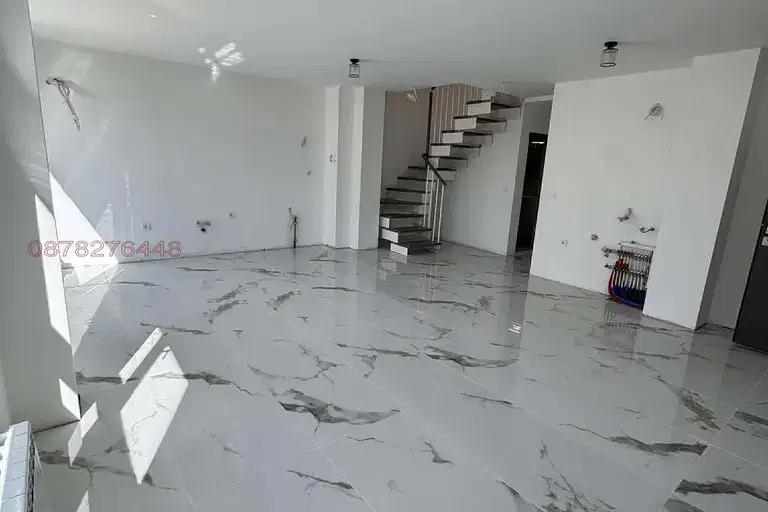
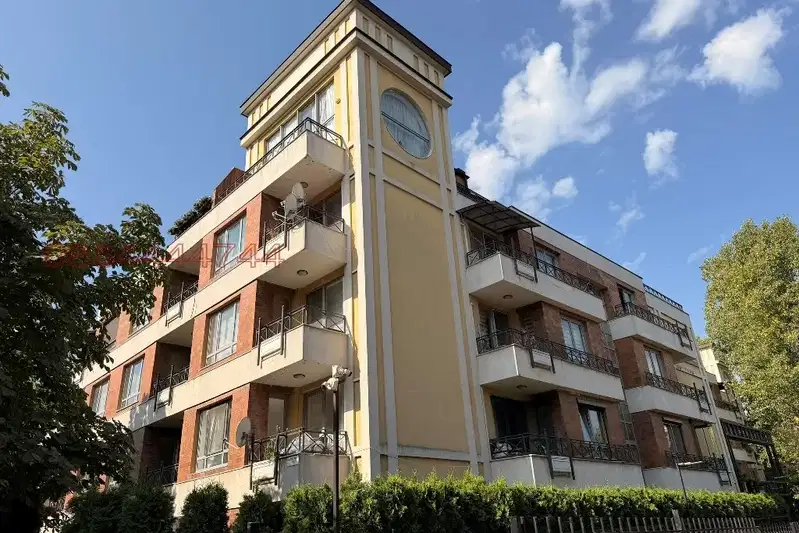
Three-room apartment in Vitosha district, Sofia, with an area of 136 sq m, located on the third floor of a five-storey brick building.
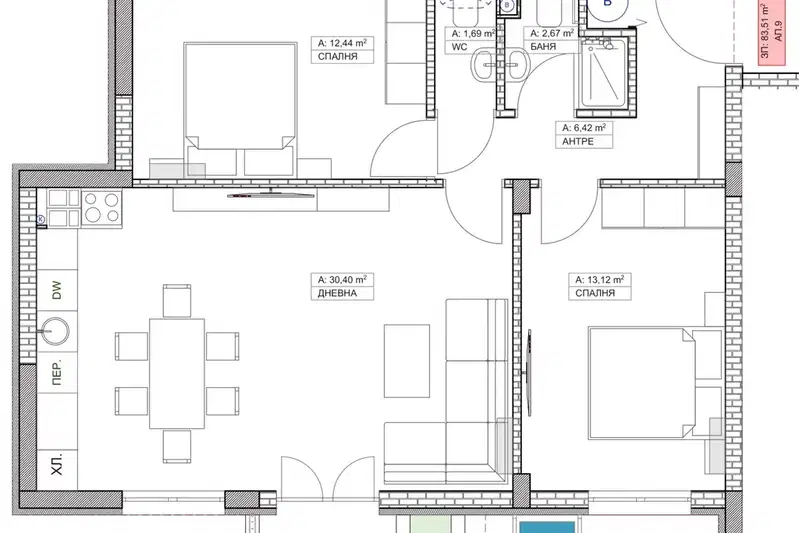
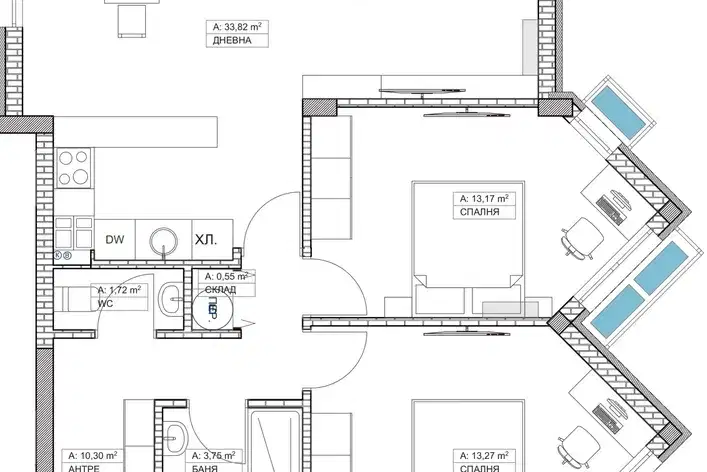
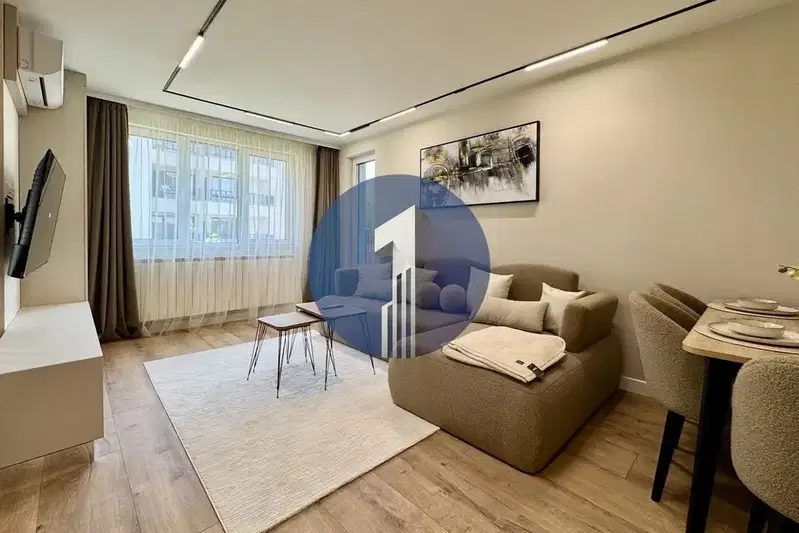
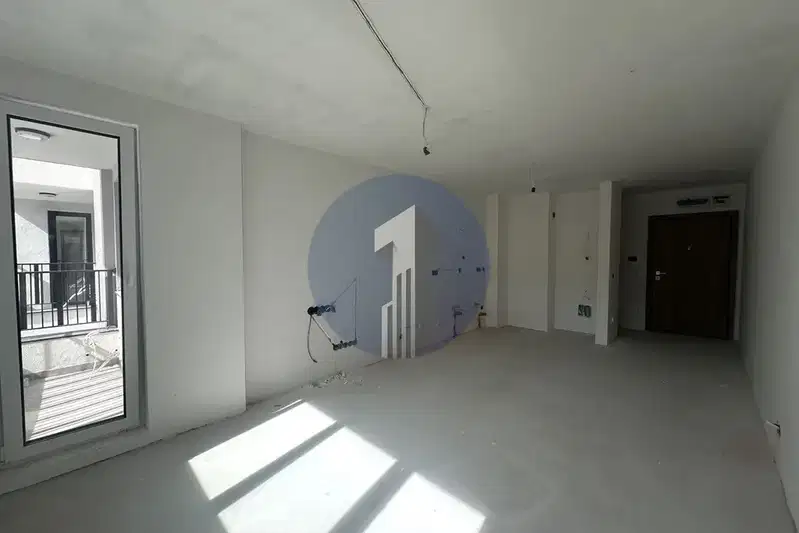
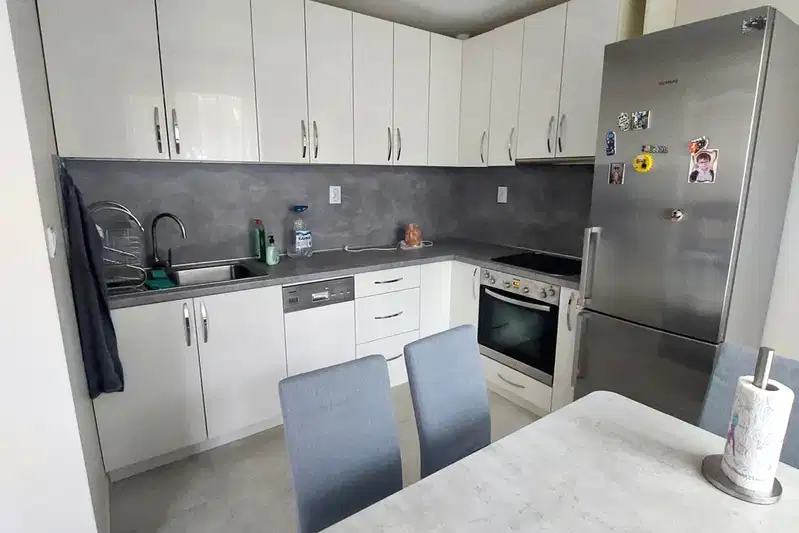
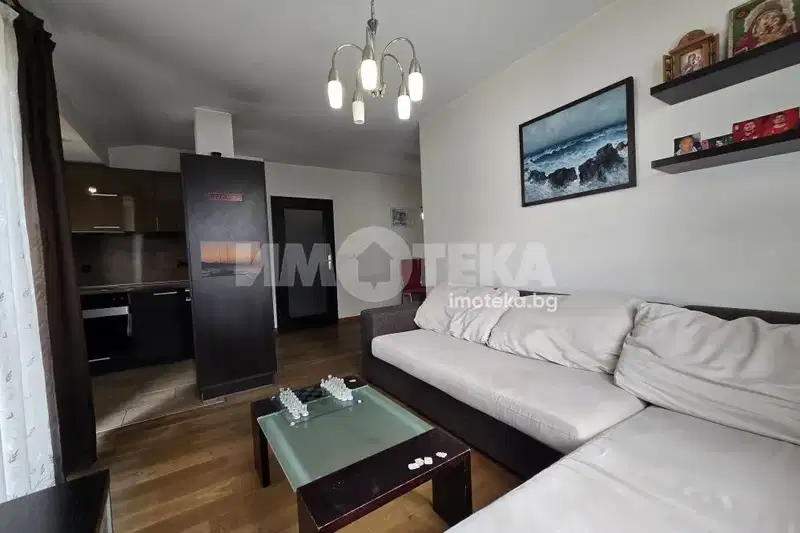
The layout includes a living room with dining area and kitchenette, two bedrooms, a bathroom with toilet, and two terraces facing south/southwest.
The building was constructed in 2009, with Act 16, equipped with an elevator and controlled access within a gated complex.
The location offers tranquility and convenience, as the area is well developed and provides a parking space in the underground garage for an additional fee.
The property is suitable for family use, combining functional layout and comfort in an urban environment.
With 20% down over 20 years the monthly mortgage payment is about 1,553 €, against an expected local rent of 1,002 €. The rent covers 65% of it.
The asking price has fallen by 10 € (0%) since it was first listed.
We didn't find any significant drawbacks in the listing. This doesn't replace an in-person viewing.
Maximum sunlight throughout the day
The exact address hasn't been published by the seller — the map shows the neighbourhood.
median 2,709 €/m² for comparable properties
Rent covers ~ 58% of the payment
~ 1,002 €/mo rent · you top up ~ 728 €/mo
median 2,709 €/m² for comparable properties
Rent covers ~ 101% of the payment
~ 1,002 €/mo rent · pays for itself in ~ 19 yrs
median 2,709 €/m² for comparable properties
Rent covers ~ 96% of the payment
~ 1,002 €/mo rent · you top up ~ 45 €/mo
median 2,684 €/m² for comparable properties
Rent covers ~ 56% of the payment
~ 688 €/mo rent · you top up ~ 532 €/mo
median 2,684 €/m² for comparable properties
Rent covers ~ 89% of the payment
~ 688 €/mo rent · you top up ~ 88 €/mo
median 2,639 €/m² for comparable properties
Rent covers ~ 55% of the payment
~ 929 €/mo rent · you top up ~ 757 €/mo
median 2,709 €/m² for comparable properties
Rent covers ~ 71% of the payment
~ 1,002 €/mo rent · you top up ~ 418 €/mo
median 2,709 €/m² for comparable properties
Rent covers ~ 76% of the payment
~ 1,002 €/mo rent · you top up ~ 320 €/mo