
2-bedroom apartment in Ovcha kupel with terrace and elevator
€197,199€2,120/m²
Published: 8 September 2026 · Updated: 15 November 2026
Property file
On the market for
71 days
first seen on 8 September 2026
Price changes
no change
Market assessment
−6%
below the typical price
Property verdict
Fair price, some compromises
Based on the asking price, size, floor and documented characteristics.
Price position: around market level
The price per m² is lower than that of 69% of properties in the comparison segment.
71 days on the market.
against the typical price for 2-bedroom apartments in Ovcha Kupel (483 properties)
Property characteristics: mixed
Advantages: high floor in a newer building with an elevator. Compromises: construction not yet completed and neighbourhood in the bottom third of the city ranking.
Property history
First seenIMOTEKA · €197,199
Property analysis
AI summary
Three-room apartment in Sofia, Ovcha kupel district, with expected completion in 2028. It features an east-west aspect and a total area of 93 sq m.
The layout includes a living room with kitchen and dining area (19.60 sq m), two bedrooms (11.80 sq m and 13.40 sq m), and a west-facing terrace of 3.30 sq m, providing functional use of space.
The building is brick construction with an elevator, ensuring convenient access to the fourth floor out of six. Completion is expected in early 2028.
The location is well connected, close to New Bulgarian University, Montevideo Blvd, Miziya metro station, as well as numerous shops, offices, and educational institutions.
The property is suitable for those seeking convenient urban living with easy access to transport and services.
Source: Average prices for 2-bedroom apartments in Ovcha Kupel
Approximate location
The exact address hasn't been published by the seller — the map shows the neighbourhood.
Pros and cons
AI summary- functional layout
- east-west aspect
- elevator
- close to metro
We didn't find any significant drawbacks in the listing. This doesn't replace an in-person viewing.
Due Diligence Checklist
A checklist of discrepancies and risks derived from this specific property's data.
Has Act 16 been issued, and what guarantees cover the common parts?
Because: The building dates from 2028.
Is there enough daylight during the day?
Because: The advertised exposure has no southern side.
Generated automatically from the data we hold. They do not replace an in-person viewing, a survey or legal due diligence.
Layout
- living room with kitchen and dining 19.60 sq m
- bedroom 11.80 sq m
- bedroom 13.40 sq m
Amenities
- Elevator
Exposure
Morning sun, cooler afternoons
Afternoon and evening sun
Details
- Area
- 93 m²
- Floor
- 4 / 6
- Construction
- Brick
- Year
- 2028
- Category
- Residential
- Rooms
- 3
Similar properties nearby
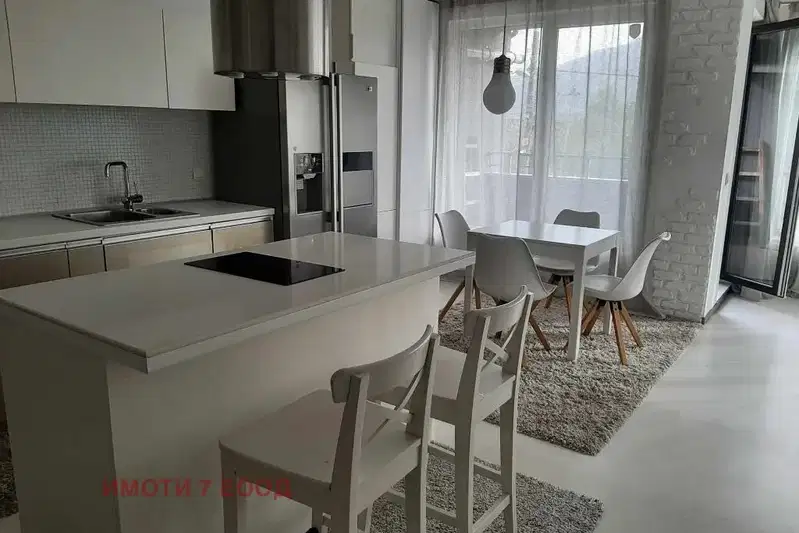
2-bedroom apartment with terrace in Ovcha kupel, Sofia
€375,000€3,000/m²
317 days on the market+€3,000 since the first price

1-bedroom apartment with balcony in Ovcha kupel, Sofia
€165,000€2,260/m²
108 days on the marketno price change

Apartment in Sofia, Ovcha Kupel
€120,000€1,558/m²
262 days on the marketno price change
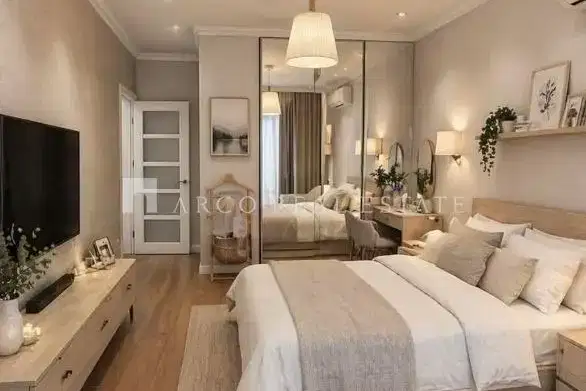
1-bedroom apartment with a balcony near the metro in Ovcha Kupel
€224,568€2,389/m²
first seen todayno price change
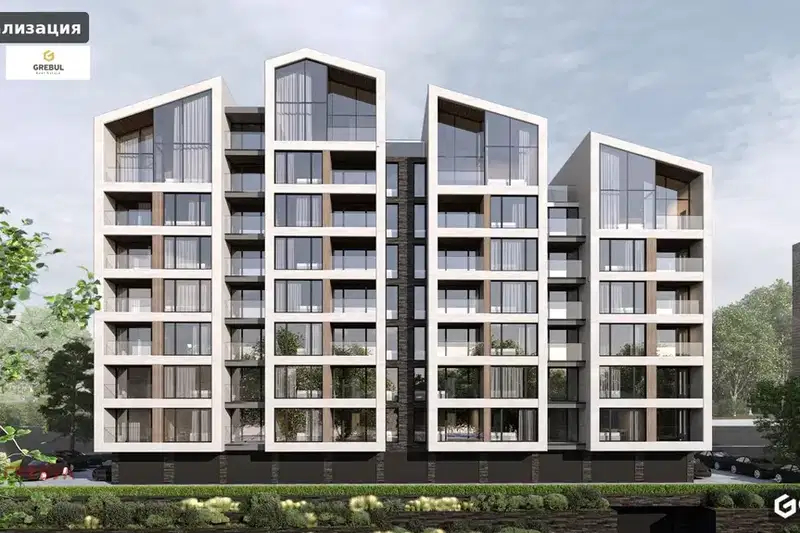
2-bedroom apartment in Sofia, Ovcha Kupel
€307,654€2,348/m²
46 days on the marketno price change
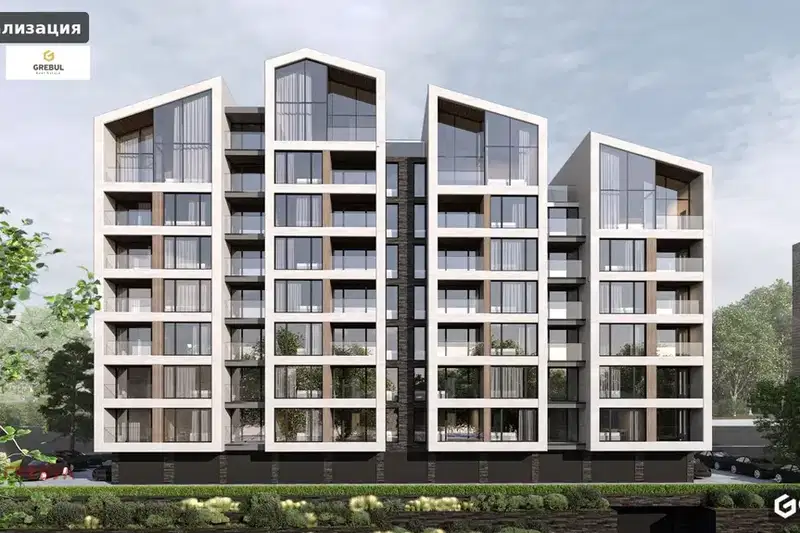
2-bedroom apartment in Sofia, Ovcha Kupel
€307,654€2,348/m²
46 days on the marketno price change

2-bedroom apartment with terrace in Ovcha kupel, Sofia
€249,929€2,031/m²
286 days on the marketno price change

2-bedroom apartment with two terraces in Ovcha kupel, Sofia
€270,000€2,621/m²
286 days on the market+€16,000 since the first price