+294% above market
median 2,517 €/m² for comparable properties
2,500,000 € 9,920 €/m²
Rent covers ~ 28% of the payment
~ 3,139 €/mo rent · you top up ~ 7,953 €/mo
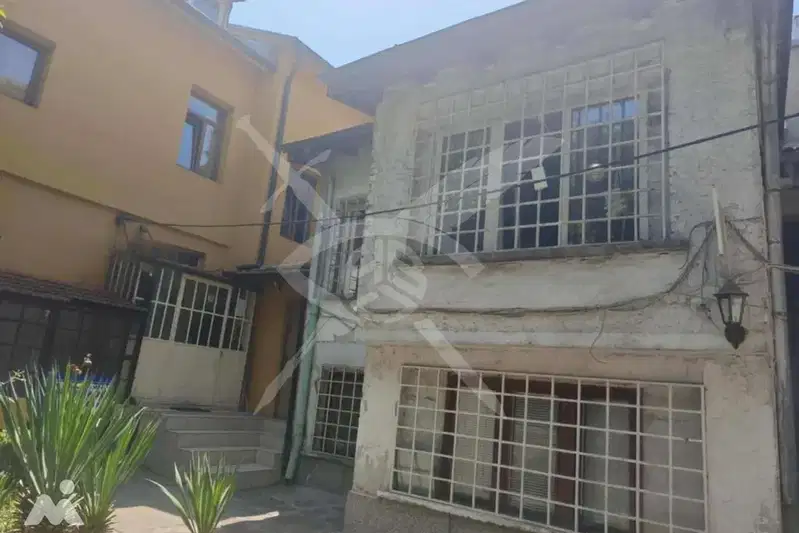
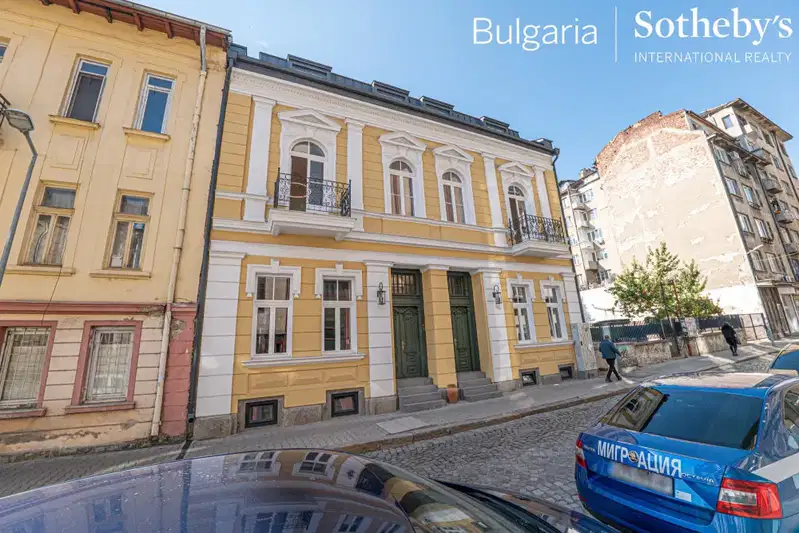
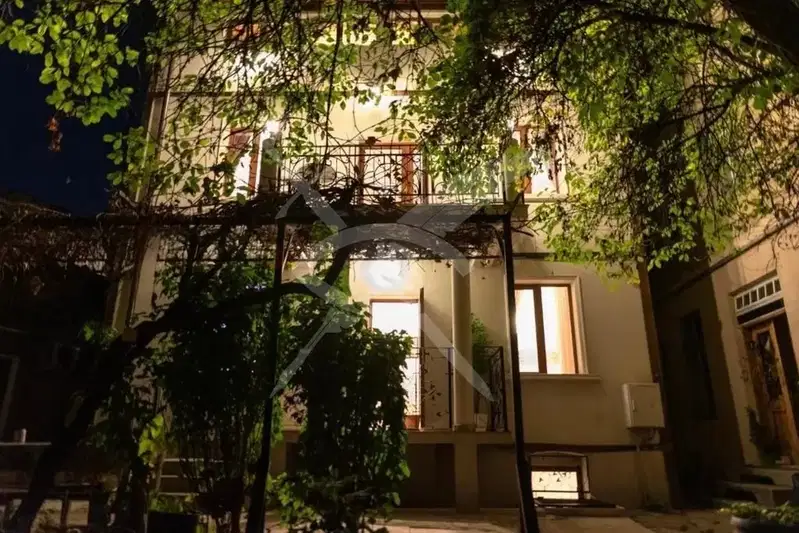
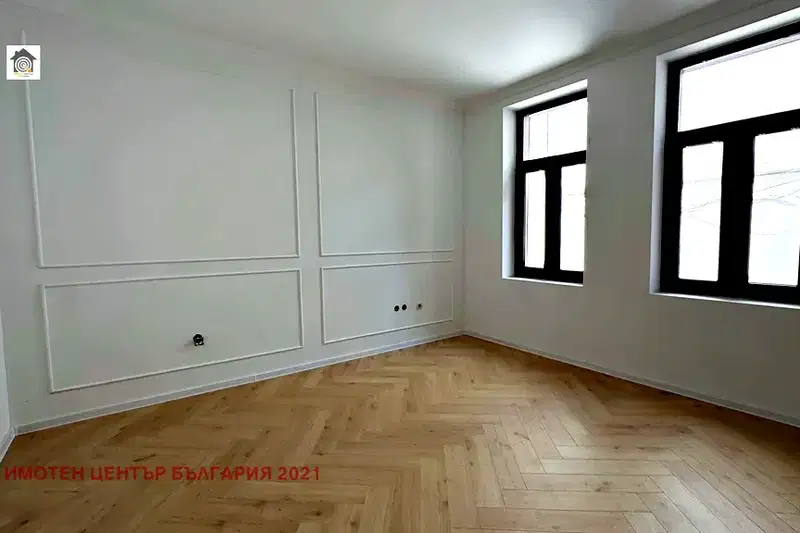
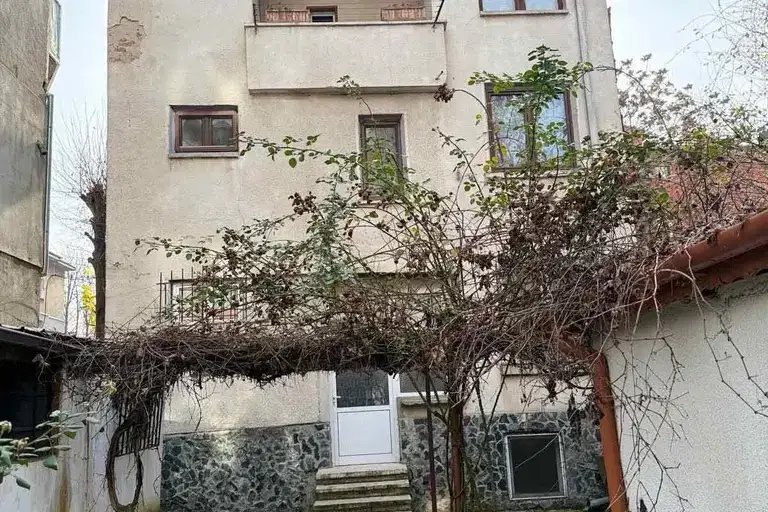
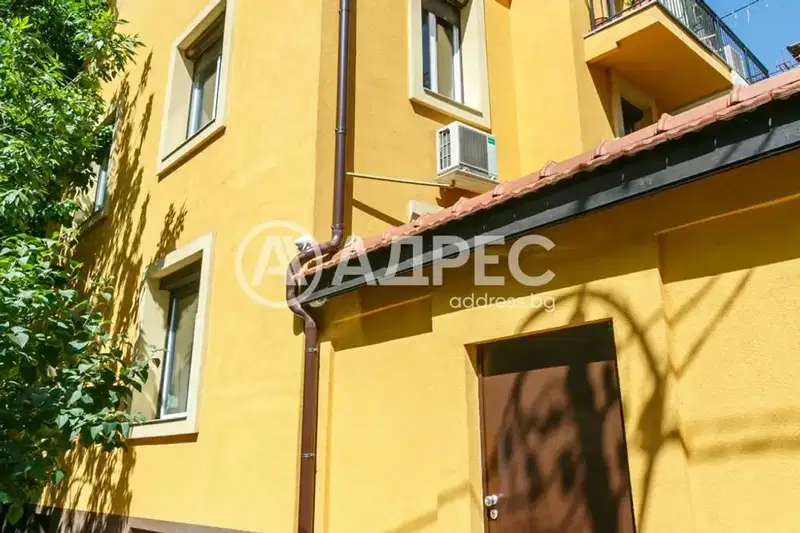
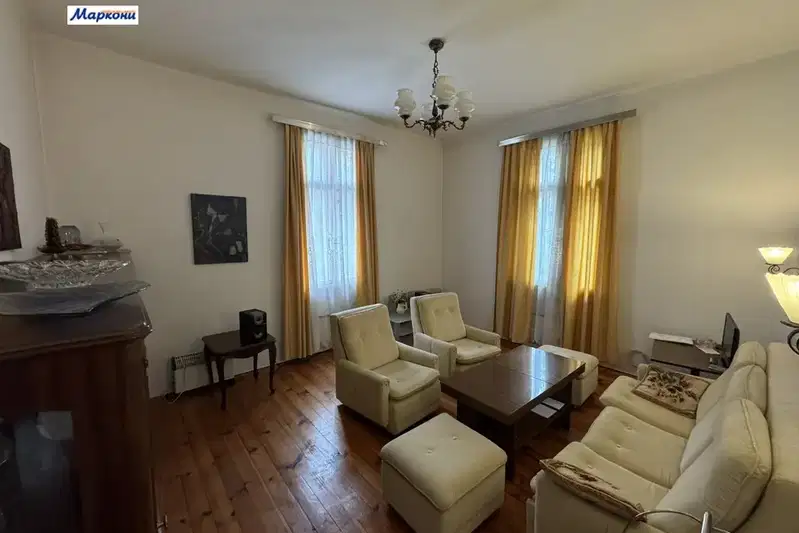
Multi-family house with a total floor area of 550 sq m, located in the center of Sofia, Yavorov district. The property is new-build from 2018, constructed with Wienerberger bricks and insulation with mineral wool, providing good thermal insulation.
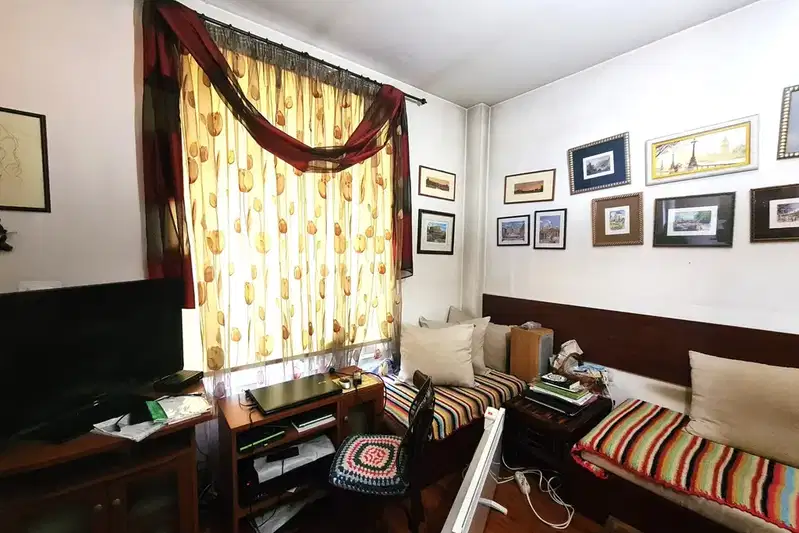
The layout includes four levels with an elevator, garage for two cars, sauna, several bedrooms, kitchens and terraces adjacent to various rooms. The second and third floors are connected by an internal staircase, while the first floor is completely separate.
The construction is designed for earthquake resistance up to the eighth degree, and heating is equipped with a boiler and autonomous generator. The property has alarm and video surveillance equipment.
The location offers the conveniences of the city center and access to parking. The house is suitable for family use or for several families due to the functional separation of floors.
The property combines the conveniences of urban living with spacious rooms and good technical facilities.
We didn't find any significant drawbacks in the listing. This doesn't replace an in-person viewing.
Maximum sunlight throughout the day
Even light, cooler during summer
Morning sun, cooler afternoons
Afternoon and evening sun
The exact address hasn't been published by the seller — the map shows the neighbourhood.
median 2,517 €/m² for comparable properties
Rent covers ~ 28% of the payment
~ 3,139 €/mo rent · you top up ~ 7,953 €/mo
median 2,974 €/m² for comparable properties
Rent covers ~ 231% of the payment
~ 2,302 €/mo rent · pays for itself in ~ 8 yrs
median 2,974 €/m² for comparable properties
Rent covers ~ 24% of the payment
~ 2,302 €/mo rent · you top up ~ 7,459 €/mo
median 2,974 €/m² for comparable properties
Rent covers ~ 100% of the payment
~ 2,302 €/mo rent · pays for itself in ~ 19 yrs
median 2,974 €/m² for comparable properties
Rent covers ~ 82% of the payment
~ 2,302 €/mo rent · you top up ~ 493 €/mo
median 2,974 €/m² for comparable properties
Rent covers ~ 74% of the payment
~ 2,302 €/mo rent · you top up ~ 804 €/mo
median 2,974 €/m² for comparable properties
Rent covers ~ 69% of the payment
~ 2,302 €/mo rent · you top up ~ 1,026 €/mo
median 2,974 €/m² for comparable properties
Rent covers ~ 90% of the payment
~ 2,302 €/mo rent · you top up ~ 249 €/mo