
Two-storey house with a garden and 9 rooms in central Sofia
€700,000€3,535/m²
Published: 3 November 2026 · Updated: 16 November 2026
Property file
On the market for
14 days
first seen on 3 November 2026
Price changes
no change
Market assessment
+18%
above the typical price
Property history
First seenMODERN RIALTI · €700,000
Property analysis
AI summary
In central Sofia, metres from Vitosha Blvd, this brick house has 198 sq m of built-up area and a 275 sq m garden. The building was constructed in 1910 and renovated in 2024.
The two residential floors and semi-basement comprise a total of nine separate rooms. The first floor has a living room, a kitchen with an English terrace, a bedroom and two bathrooms with toilets.
The second floor has two bedrooms, an office that could be converted into a third bedroom, a bathroom with a toilet and a separate toilet. The semi-basement comprises three rooms and a toilet, which can be used for storage or other functional spaces.
The listed improvements include a replaced roof and gutters, external thermal insulation, PVC window frames and a three-phase power supply. Heating is provided by infrared panels and a convector system; the property is offered partially furnished, and the semi-basement is on a different level from the residential floors.
With 20% down over 20 years the monthly mortgage payment is about €3,106, against an expected local rent of €2,919. The rent covers 94% of it.
Yield analysis
Typical rent for comparable properties€2,919/mo
Fair investment rating
The rent covers 94% of the payment — you top up about €187/mo for 20 years. From rent alone, with no loan, it pays for itself in 20 years. Calculated from the typical rent for the neighbourhood, at full occupancy and before running costs — a benchmark, not a guarantee.
Approximate location
The exact address hasn't been published by the seller — the map shows the neighbourhood.
Pros and cons
AI summary- 275 sq m garden
- renovated in 2024
- central location
- nine separate rooms
We didn't find any significant drawbacks in the listing. This doesn't replace an in-person viewing.
Layout
- entrance hall
- corridor
- living room
- kitchen
- bedroom
- bathroom
- toilet
- staircase
- corridor
- bedroom
- office
- room
- room
- room
- toilet
Details
- Area
- 198 m²
- Land Area
- 275 m²
- Construction
- Brick
- Category
- Residential
- Bathrooms
- 5
- Furnishing
- Yes
Similar properties nearby
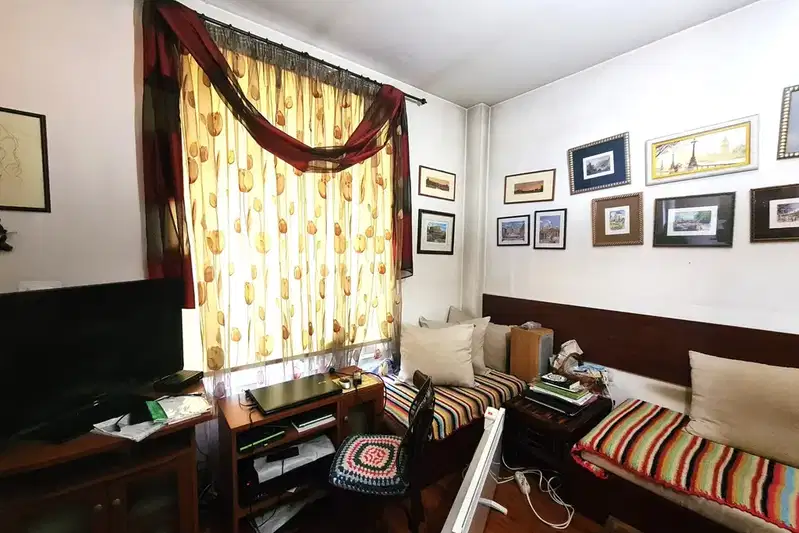
Three-room house in Center, Sofia with separate entrances
€520,000€2,988/m²
319 days on the marketno price change
Typical rent for comparable properties ~€2,919/mo. · covers ~127% of the mortgage payment

Three-storey house with 12 rooms in Center, Sofia
€990,000€3,093/m²
199 days on the marketno price change
Typical rent for comparable properties ~€2,919/mo. · covers ~66% of the mortgage payment

Detached 4-room house in Center, Sofia
€595,000€4,311/m²
281 days on the market−€35,000 since the first price
Typical rent for comparable properties ~€2,919/mo. · covers ~111% of the mortgage payment

House in Sofia, Center
€230,000€2,875/m²
223 days on the marketno price change
Typical rent for comparable properties ~€2,919/mo. · covers ~286% of the mortgage payment
House in Sofia, Center
€1,690,000€4,447/m²
403 days on the market+€90,000 since the first price
Typical rent for comparable properties ~€2,919/mo. · covers ~39% of the mortgage payment

Two-storey house with 3 bedrooms and pool in Rozhen, near Sofia
€250,000€2,049/m²
343 days on the marketno price change
Typical rent for comparable properties ~€2,919/mo. · covers ~263% of the mortgage payment
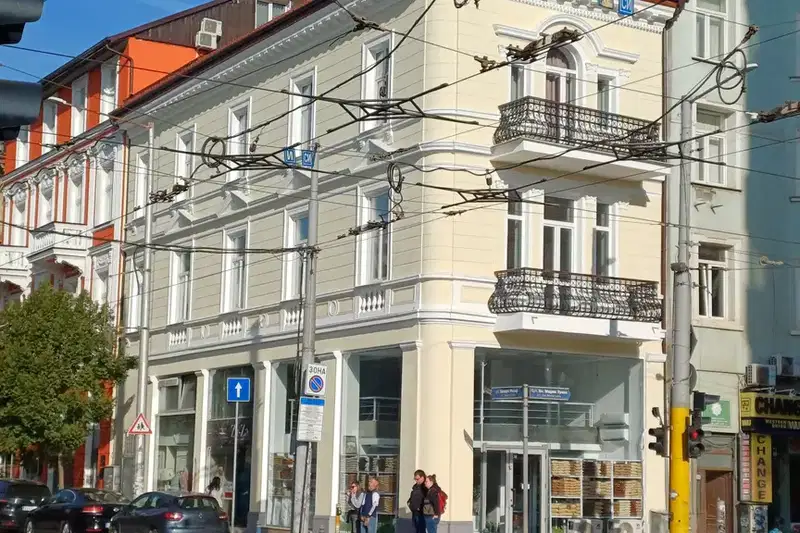
Spacious house with historical value in the Center of Sofia
€1,710,500€5,980/m²
29 days on the marketno price change
Typical rent for comparable properties ~€2,919/mo. · covers ~38% of the mortgage payment

Urban house with 5 bedrooms in Center, Sofia with internal courtyard
On request
73 days on the marketno price change