+18% above market
median 2,872 €/m² for comparable properties
273,963 € 3,382 €/m²
Rent covers ~ 49% of the payment
~ 596 €/mo rent · you top up ~ 620 €/mo
AT MARKET LEVEL
fairly priced
against the median for 4-room apartments in Mladost 3 (15 properties)
Low investment rating
The rent covers 35% of the payment — you top up about 1,238 €/mo for 20 years. From rent alone, with no loan, it pays for itself in 53 years. Calculated from the median rent for the neighbourhood, at full occupancy and before running costs — a benchmark, not a guarantee.
This apartment is priced at the typical price (the median) for 4-room apartments in Mladost 3 (15 properties) — 2,535 €/m² against 2,535 €/m².
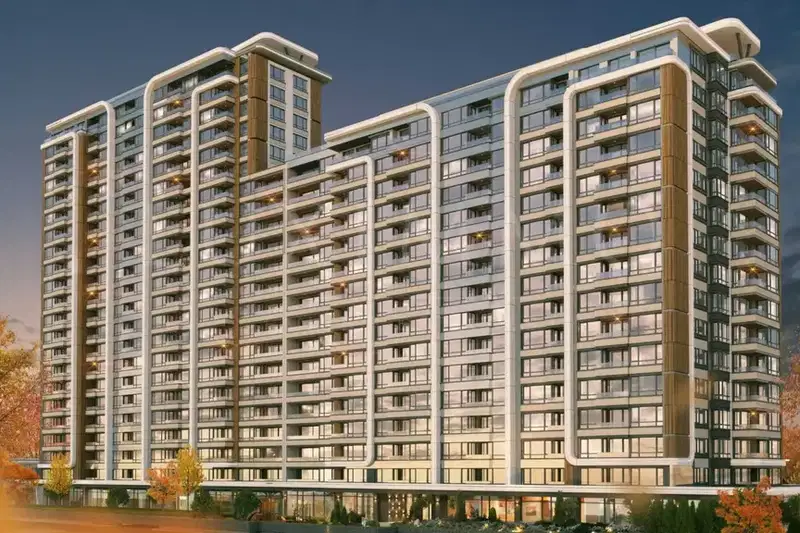
The apartment is located in the district of Mladost 3 in Sofia, in a new-build complex with a planned Act 16 by the end of 2027.
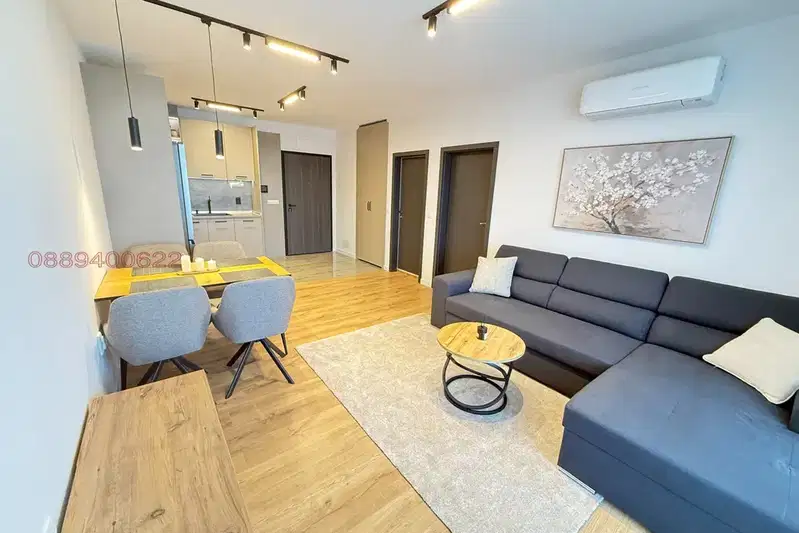
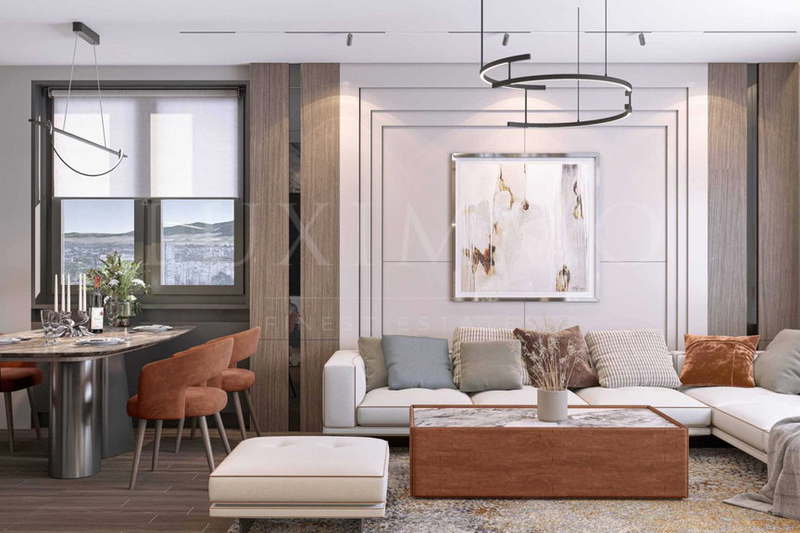
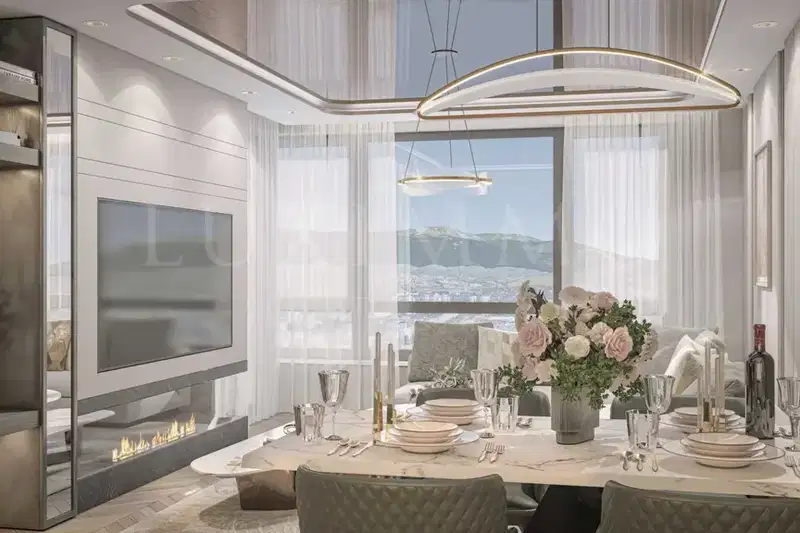
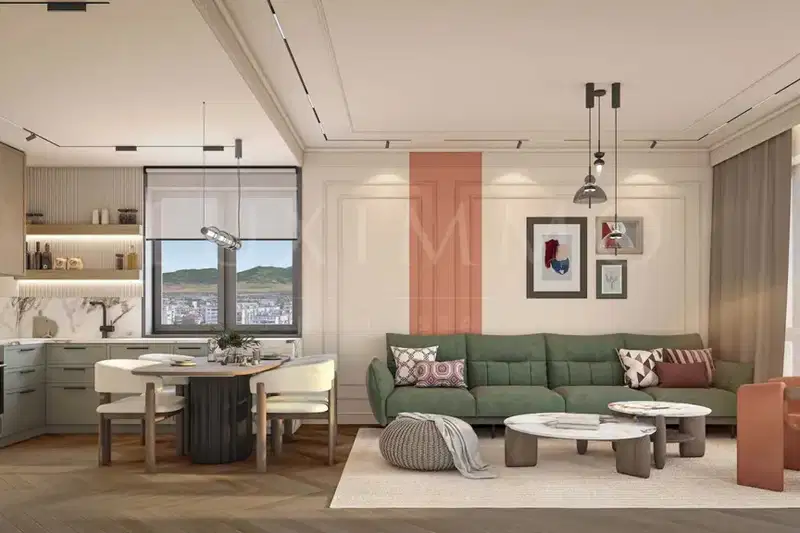
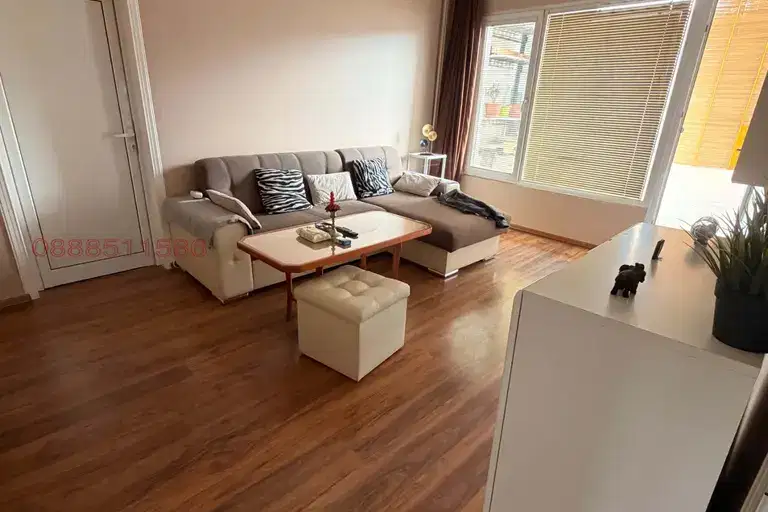
The layout includes an entrance hall, storage room, two bathrooms with toilets, spacious living room with kitchen and dining area, three bedrooms and a terrace accessible from two rooms.
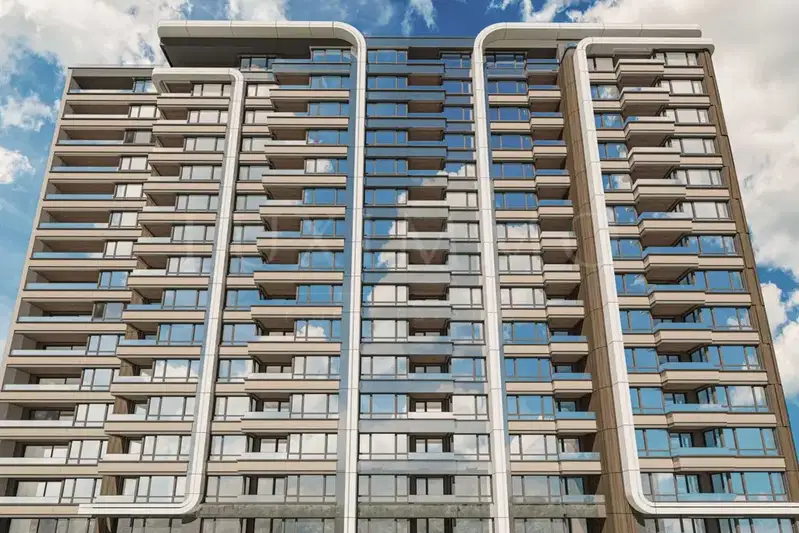
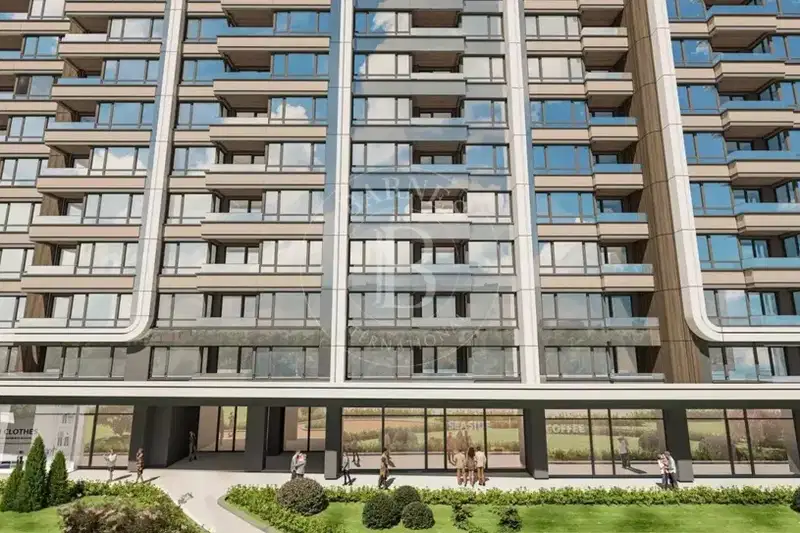
The building is brick-built, equipped with an elevator and access control, featuring contemporary architecture with an emphasis on light and functionality.
The complex is situated right next to a picturesque park, providing quiet and greenery, within walking distance to a metro station.
The property is suitable for people seeking a balance between urban life and proximity to nature with the conveniences of new construction.
With 20% down over 20 years the monthly mortgage payment is about 1,912 €, against an expected local rent of 674 €. The rent covers 35% of it.
This property is advertised in 2 offers from 2 different sellers. All offers are at the same price. It has been listed for 148 days.
Source: Market statistics for 4-room apartments in Mladost 3
We didn't find any significant drawbacks in the listing. This doesn't replace an in-person viewing.
Derived from this specific property's data — not a generic checklist. Take them with you.
Who am I negotiating with, and who is authorised to agree a price?
Because: The property appears in 2 listings at the same price.
Has Act 16 been issued, and what guarantees cover the common parts?
Because: The building dates from 2027.
Generated automatically from the data we hold. They do not replace an in-person viewing, a survey or legal due diligence.
median 2,872 €/m² for comparable properties
Rent covers ~ 49% of the payment
~ 596 €/mo rent · you top up ~ 620 €/mo
median 2,872 €/m² for comparable properties
Rent covers ~ 46% of the payment
~ 596 €/mo rent · you top up ~ 686 €/mo
median 2,843 €/m² for comparable properties
Rent covers ~ 51% of the payment
~ 831 €/mo rent · you top up ~ 807 €/mo
median 2,843 €/m² for comparable properties
Rent covers ~ 45% of the payment
~ 831 €/mo rent · you top up ~ 1,001 €/mo
median 2,843 €/m² for comparable properties
Rent covers ~ 58% of the payment
~ 831 €/mo rent · you top up ~ 592 €/mo
median 2,843 €/m² for comparable properties
Rent covers ~ 56% of the payment
~ 831 €/mo rent · you top up ~ 646 €/mo
median 2,657 €/m² for comparable properties
Rent covers ~ 48% of the payment
~ 807 €/mo rent · you top up ~ 886 €/mo
median 2,535 €/m² for comparable properties
Rent covers ~ 59% of the payment
~ 831 €/mo rent · you top up ~ 589 €/mo