
Spacious 3-bedroom apartment in Hipodruma with three terraces
€675,000€2,848/m²
Published: 1 January 2026 · Updated: 3 November 2026
Property file
On the market for
321 days
first seen on 1 January 2026
Price changes
no change
Market assessment
−14%
below the typical price
Property verdict
Attractive price and good characteristics
Based on the asking price, size, floor and documented characteristics.
Price position: below market
The price per m² is lower than that of 84% of properties in the comparison segment.
321 days on the market.
against the typical price for apartments in Hipodruma (89 properties)
Property characteristics: strong
Advantages: above-average size for the room count, south-facing exposure, good heating options and neighbourhood in the top third of the city ranking. Compromises: drawbacks reported in the listing.
Listed 2 times by one seller
On the market for 321 days — counted from the earliest listing; reposting does not reset it.
| Seller | Listed | Price | Difference |
|---|---|---|---|
| BILDING BOKS | 2 November 2026 | €675,000 | lowest |
| BILDING BOKS | 3 November 2026 | €675,000 | +€0 |
Property history
First seenBILDING BOKS · €675,000
Property analysis
AI summary
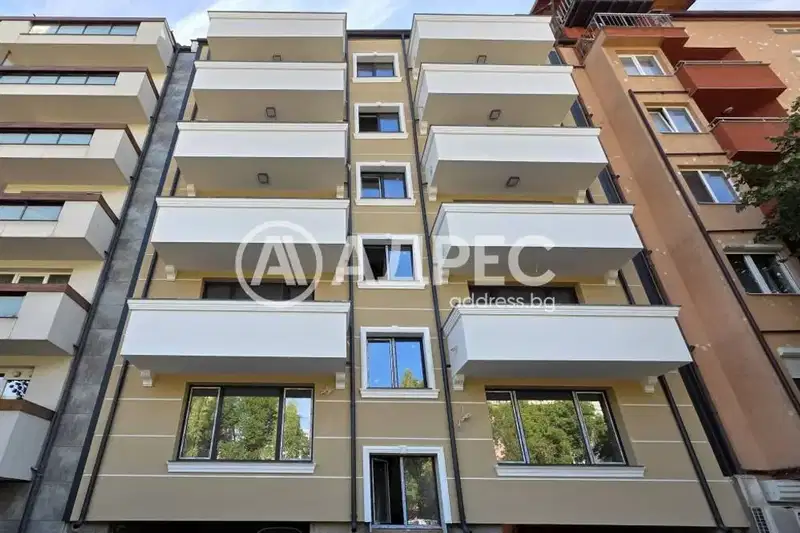
The apartment is located in the Hipodruma district of Sofia, on the seventh and eighth floors of a brick building from 2012 with an elevator.
The layout is on two levels with a total area of 237 sq m, including a living room with kitchenette, four bedrooms, three bathrooms, and three terraces.
The building is constructed with bricks and features district heating, new SALAMANDER windows, and well-maintained common areas.
The area is well-connected and green, with convenient access to schools, kindergartens, shops, and transport.
The property is suitable for a family home with an emphasis on functionality and spacious rooms.
The property is listed in 2 offers, both by the same seller. It has been listed for 321 days.
Approximate location
The exact address hasn't been published by the seller — the map shows the neighbourhood.
Pros and cons
AI summary- two-level layout
- southwest aspect
- elevator in building
- garage possibility
- top floor
Due Diligence Checklist
A checklist of discrepancies and risks derived from this specific property's data.
Why is this priced below comparable properties? Is there anything that could affect the sale?
Because: The price per m² is about 14% below the average for comparable properties.
What feedback have previous viewers given?
Because: We have been tracking this listing for about 321 days.
Who am I negotiating with, and who is authorised to agree a price?
Because: The property appears in 2 listings at the same price.
Is there a lift in the building, and what condition is it in?
Because: The property is on floor 7 and the listing does not mention a lift.
Generated automatically from the data we hold. They do not replace an in-person viewing, a survey or legal due diligence.
Layout
- entrance hall
- living room
- kitchenette
- bedroom
- bedroom
- anteroom
- bedroom
- bedroom
Exposure
Morning sun, cooler afternoons
Details
- Area
- 237 m²
- Floor
- 7 / 8
- Construction
- Brick
- Year
- 2012
- Heating
- District Heating
- Category
- Residential
- Rooms
- 4
- Bathrooms
- 4
Similar properties nearby
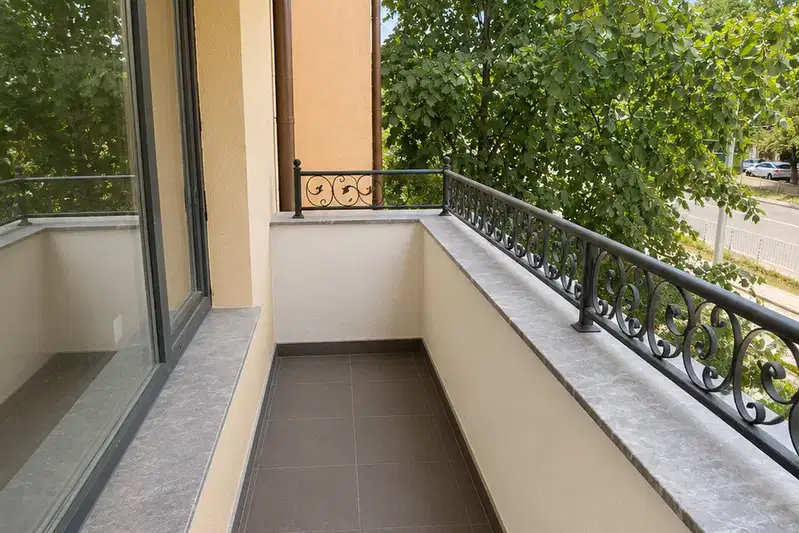
Spacious 2-bedroom apartment in Hipodruma with terrace
€300,000€2,654/m²
105 days on the market+€10,000 since the first price
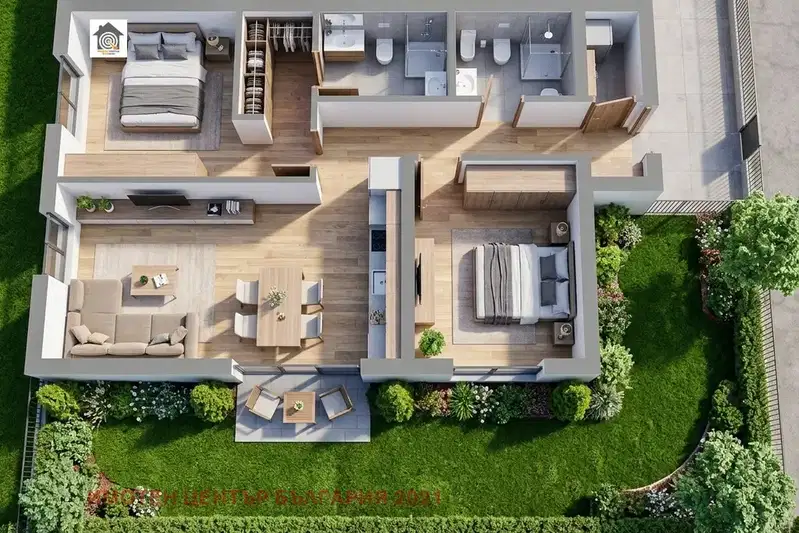
2-bedroom apartment with private garden in Hipodruma
€295,900€3,216/m²
first seen todayno price change
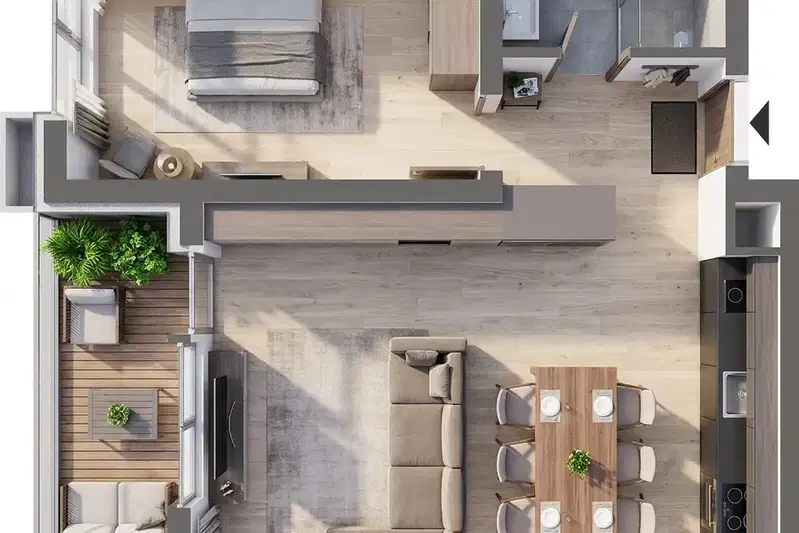
1-bedroom apartment with south-east aspect in Hipodruma
€292,600€3,612/m²
first seen todayno price change

3-bedroom apartment in Hipodruma with three terraces
€444,999€3,068/m²
313 days on the marketno price change
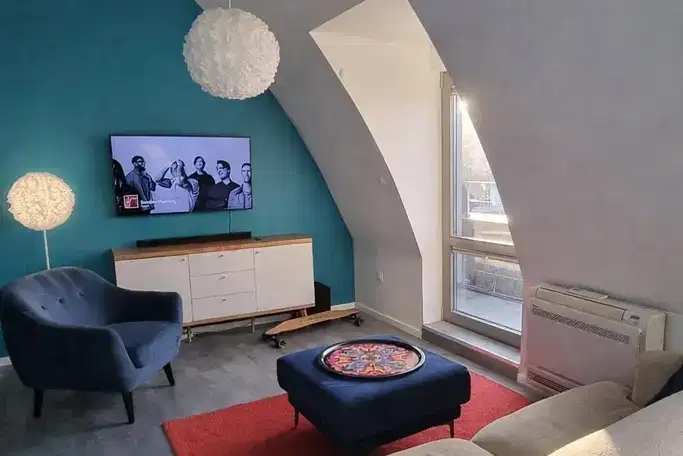
2-bedroom apartment in Sofia, Hipodruma
€310,000€3,009/m²
40 days on the marketno price change
2-bedroom apartment in Hipodruma with balcony and basement
€280,000€2,413/m²
222 days on the market−€5,000 since the first price

2-bedroom apartment with terrace and view of Vitosha in Hipodruma
€635,000€3,779/m²
140 days on the market−€15,000 since the first price2 sellers
2-bedroom apartment in Sofia, Hipodruma
€325,000€3,494/m²
42 days on the marketno price change