
2-bedroom apartment in Poduyane with balcony and basement
€213,000€3,550/m²
Published: 4 October 2025 · Updated: 25 February 2026
Property file
On the market for
410 days
first seen on 4 October 2025
Price changes
no change
Market assessment
no data
Property verdict
Assessment of the property characteristics
Based on the documented property characteristics. There is not enough reliable data for a price comparison.
Price position:
A reliable price comparison is not available for this property.
Property characteristics: weak
Advantages: neighbourhood in the top third of the city ranking. Compromises: compact size for the room count, older building and drawbacks reported in the listing.
Property history
First seenTISO KONSULT · €213,000
Property analysis
AI summary
Three-room apartment in Sofia, Poduyane district, located on the third floor of a six-storey brick building from 1940.
The layout includes an entrance hall, laundry room, living room with kitchenette, two walk-through bedrooms, one of which has a balcony. The total net living area is 54 sq m, with a basement and attic included.
The building is maintained and has controlled access but no elevator. Heating is local, via electricity and boiler.
The location is well connected with multiple public transport stops at the entrance, close to supermarkets, Serdika Mall and Zaimov Park. Teatralna metro station is about 10 minutes on foot.
The property is suitable for those seeking convenience in a central urban environment with a functional layout and additional storage space.
With 20% down over 20 years the monthly mortgage payment is about €945, against an expected local rent of €834. The rent covers 88% of it.
Yield analysis
Typical rent for comparable properties€834/mo
Fair investment rating
The rent covers 88% of the payment — you top up about €111/mo for 20 years. From rent alone, with no loan, it pays for itself in 21 years. Calculated from the typical rent for the neighbourhood, at full occupancy and before running costs — a benchmark, not a guarantee.
Approximate location
The exact address hasn't been published by the seller — the map shows the neighbourhood.
Pros and cons
AI summary- functional layout
- balcony
- basement and attic
- good location
- no elevator
- local electric heating
Due Diligence Checklist
A checklist of discrepancies and risks derived from this specific property's data.
What feedback have previous viewers given?
Because: We have been tracking this listing for about 410 days.
Have the risers been replaced, and when was the roof last repaired?
Because: The building dates from 1940 — about 86 years old.
Is there enough daylight during the day?
Because: The advertised exposure has no southern side.
Generated automatically from the data we hold. They do not replace an in-person viewing, a survey or legal due diligence.
Layout
- entrance hall
- laundry room
- living room
- bedroom
- bedroom
Exposure
Morning sun, cooler afternoons
Afternoon and evening sun
Details
- Area
- 60 m²
- Floor
- 3 / 6
- Construction
- Brick
- Year
- 1940
- Category
- Residential
- Rooms
- 3
- Bathrooms
- 1
Similar properties nearby

2-bedroom apartment with two terraces in Poduyane, Sofia
€311,050€2,508/m²
344 days on the marketno price change
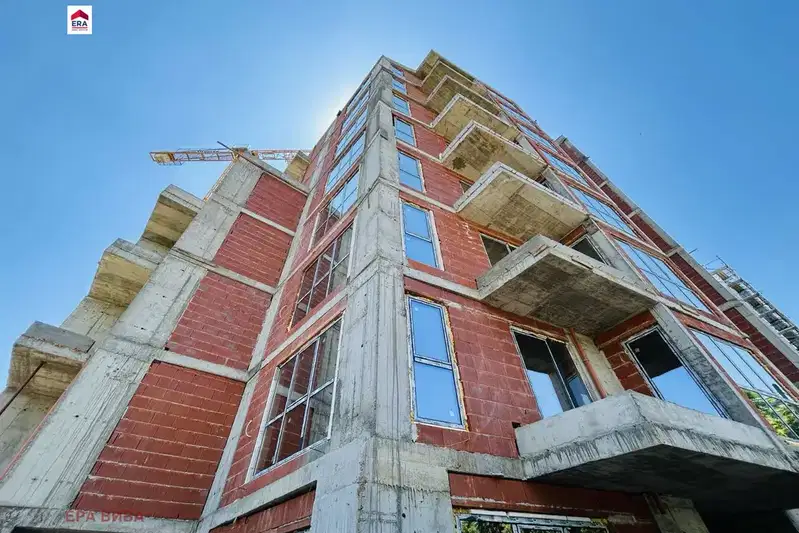
3-bedroom apartment in Poduyane with large terrace
€417,150€2,497/m²
253 days on the marketno price change

1-bedroom apartment with potential for 1-bedroom in central Sofia
€333,700€5,296/m²
284 days on the marketno price change

2-bedroom apartment in Poduyane with elevator and balcony
€221,150€2,233/m²
137 days on the marketno price change
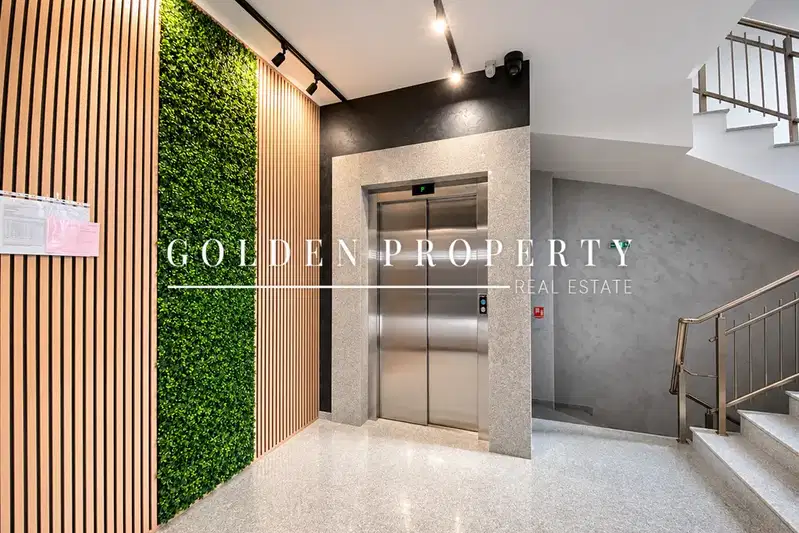
2-bedroom apartment with completed finishing in Poduyane
€310,000€3,100/m²
1 day on the marketno price change

2-bedroom apartment with two terraces in Poduyane, Sofia
€247,817€2,118/m²
253 days on the marketno price change

Spacious 2-bedroom apartment in Poduyane with yard
€245,000€1,828/m²
404 days on the market+€23,124 since the first price
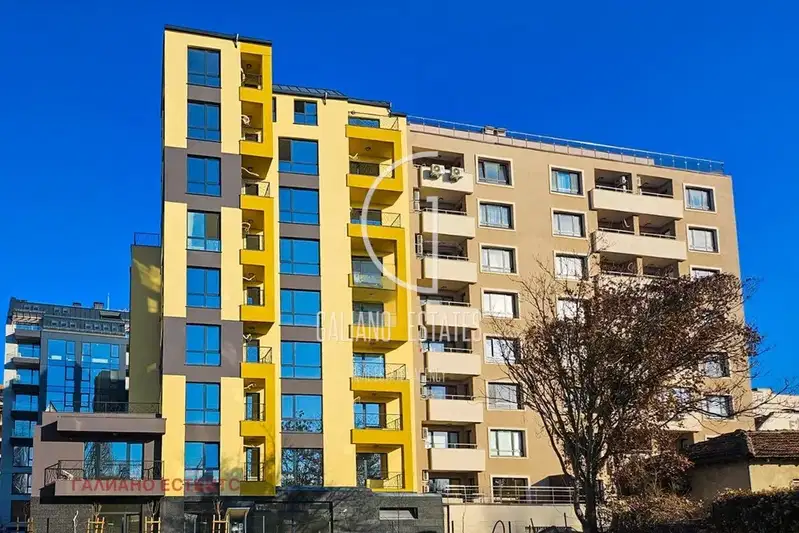
1-bedroom apartment with terrace in Poduyane, Sofia
€210,000€3,043/m²
317 days on the marketno price change