−9% below market
median 2,847 €/m² for comparable properties
320,658 € 2,606 €/m²
Rent covers ~ 58% of the payment
~ 830 €/mo rent · you top up ~ 593 €/mo
AT MARKET LEVEL
fairly priced
against the median for 3-room apartments in Mladost 3 (69 properties)
Low investment rating
The rent covers 47% of the payment — you top up about 936 €/mo for 20 years. From rent alone, with no loan, it pays for itself in 40 years. Calculated from the median rent for the neighbourhood, at full occupancy and before running costs — a benchmark, not a guarantee.
This apartment is priced at the typical price (the median) for 3-room apartments in Mladost 3 (69 properties) — 2,842 €/m² against 2,847 €/m².
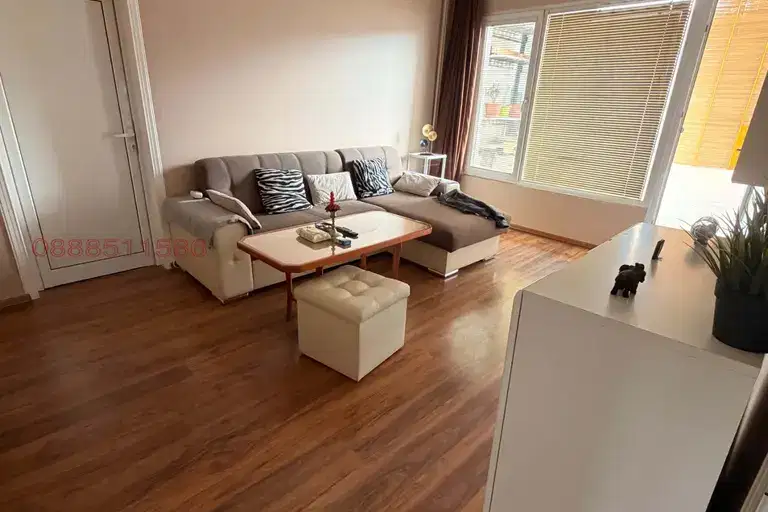
The apartment is located in the Mladost 3 district, Sofia, on the first high floor of a brick building from 1990 with a total area of 140 sq m.
The layout includes a large living room, separate kitchen with dining area, two walk-in bedrooms, bathroom with toilet, separate toilet, laundry room and terrace. It is possible to convert it into a four-room apartment.
The building has an elevator and access control, heating is district heating, and the property has internet connection. Additionally, there is storage and a basement with a total area of 23 sq m.
The location offers convenient access to public transport, metro stations, schools and commercial facilities, with the area being well developed and communicative.
The property is suitable for families looking for space and additional storage in an established residential area.
With 20% down over 20 years the monthly mortgage payment is about 1,766 €, against an expected local rent of 830 €. The rent covers 47% of it.
Source: Market statistics for 3-room apartments in Mladost 3
Derived from this specific property's data — not a generic checklist. Take them with you.
Is there damp, is there enough daylight, and what is the noise like?
Because: The property is on the first floor.
Generated automatically from the data we hold. They do not replace an in-person viewing, a survey or legal due diligence.
Maximum sunlight throughout the day
Morning sun, cooler afternoons
The exact address hasn't been published by the seller — the map shows the neighbourhood.
median 2,847 €/m² for comparable properties
Rent covers ~ 58% of the payment
~ 830 €/mo rent · you top up ~ 593 €/mo
median 2,847 €/m² for comparable properties
Rent covers ~ 56% of the payment
~ 830 €/mo rent · you top up ~ 647 €/mo
median 2,674 €/m² for comparable properties
Rent covers ~ 48% of the payment
~ 806 €/mo rent · you top up ~ 887 €/mo
median 2,535 €/m² for comparable properties
Rent covers ~ 48% of the payment
~ 676 €/mo rent · you top up ~ 744 €/mo
median 2,847 €/m² for comparable properties
Rent covers ~ 55% of the payment
~ 830 €/mo rent · you top up ~ 681 €/mo
median 2,821 €/m² for comparable properties
Rent covers ~ 48% of the payment
~ 596 €/mo rent · you top up ~ 638 €/mo
median 2,821 €/m² for comparable properties
Rent covers ~ 46% of the payment
~ 596 €/mo rent · you top up ~ 694 €/mo
median 2,847 €/m² for comparable properties
Rent covers ~ 45% of the payment
~ 830 €/mo rent · you top up ~ 1,023 €/mo