
Terraced house with 3 rooms in Bunkera district, Vitosha, Sofia
€386,000€1,000/m²
Published: 9 April 2026 · Updated: 29 October 2026
Property file
On the market for
223 days
first seen on 9 April 2026
Price changes
no change
Market assessment
−46%
below the typical price
Property history
First seenERA DOM · €386,000
Property analysis
AI summary
The property is a newly built terraced house in the Bunkera district, Sofia city.
The layout includes two levels with a living room, kitchen, bathroom, and access to a private yard on the first floor, as well as a master bedroom with walk-in closet, second bedroom, bathroom, and panoramic terrace on the second.
The construction is brick with high-quality materials, thermal and sound insulation, underfloor heating with heat pump or gas option. The house is delivered according to BDS standards.
The location offers quiet and clean air with quick access to Sofia city centre and panoramic views of Vitosha. The area is low-rise and peaceful.
The property is suitable for people seeking comfort and proximity to nature with the conveniences of urban living.
With 20% down over 20 years the monthly mortgage payment is about €1,713, against an expected local rent of €5,599. The rent covers the whole payment (327%).
Yield analysis
Typical rent for comparable properties€5,599/mo
Strong investment rating
Estimated rent is 327% of the payment over 20 years — before costs and empty months. From rent alone, with no loan, it pays for itself in 6 years. Calculated from the typical rent for the neighbourhood, at full occupancy and before running costs — a benchmark, not a guarantee.
Approximate location
The exact address hasn't been published by the seller — the map shows the neighbourhood.
Pros and cons
AI summary- functional layout
- panoramic terrace
- garage for 2 cars
- high-quality materials
- before Act 14
- according to BDS
Layout
- living room
- kitchen
- bedroom
- bedroom
- bathroom
Exposure
Maximum sunlight throughout the day
Even light, cooler during summer
Details
- Area
- 386 m²
- Land Area
- 50 m²
- Construction
- Brick
- Category
- Residential
- Bathrooms
- 1
Similar properties nearby
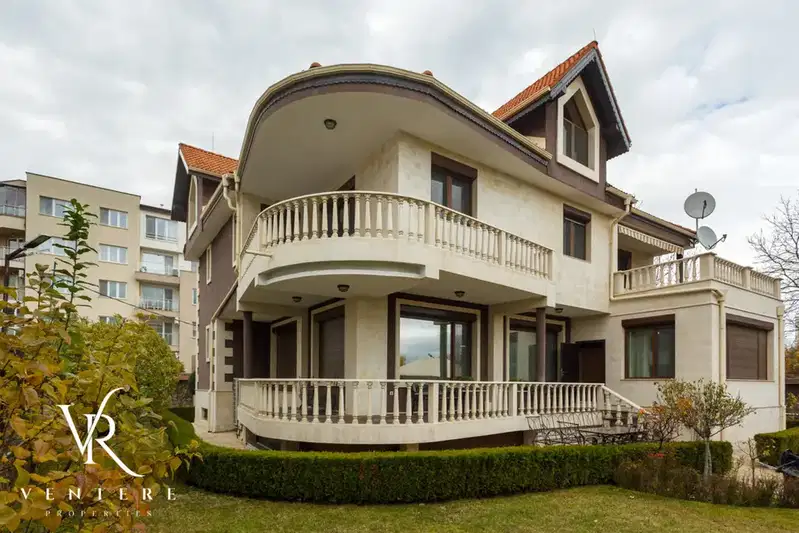
House with 5 bedrooms and garage in Vitosha, Sofia with mountain view
On request
316 days on the marketno price change

Spacious 4-room house with garage in Vitosha, Sofia
€340,000€1,188/m²
192 days on the marketno price change
Typical rent for comparable properties ~€5,599/mo. · covers ~371% of the mortgage payment
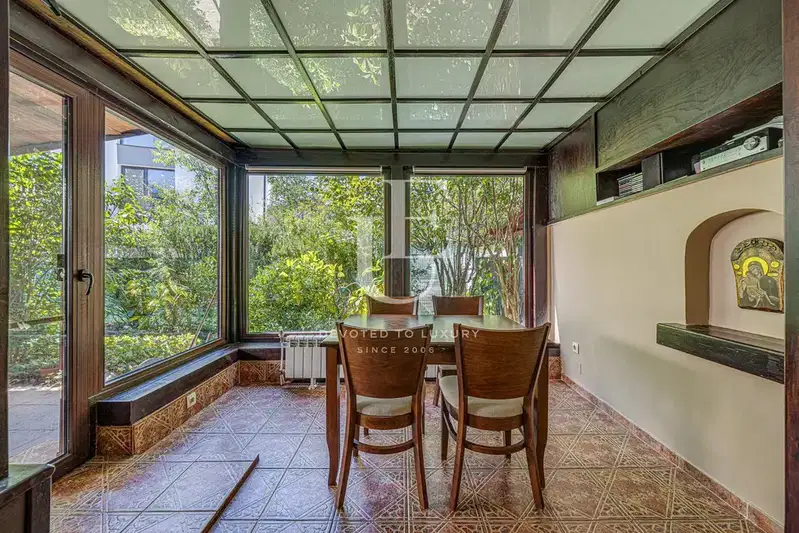
House with 3 bedrooms and veranda in Vitosha district, Sofia
€560,001€3,060/m²
102 days on the market+€1 since the first price
Typical rent for comparable properties ~€5,599/mo. · covers ~225% of the mortgage payment
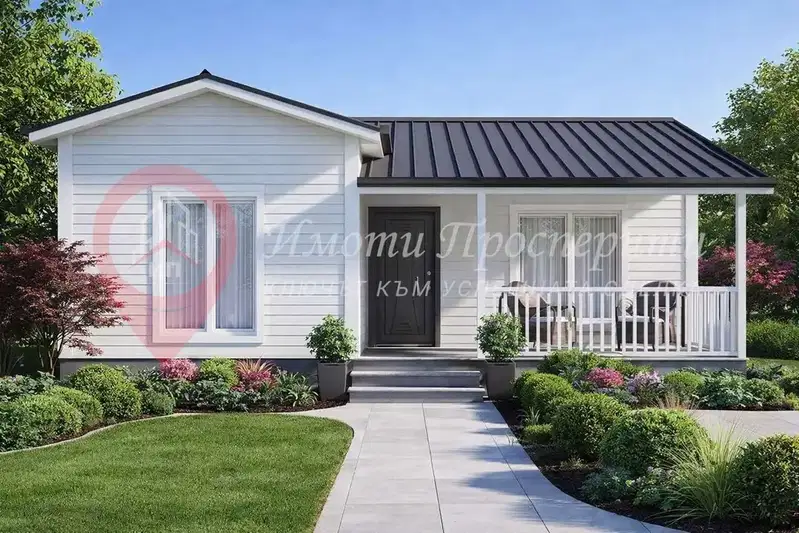
House in Sofia, Vitosha
€41,098€595/m²
45 days on the marketno price change
Typical rent for comparable properties ~€5,599/mo. · covers ~3071% of the mortgage payment

Urban house with yard and garage in Vitosha, Sofia
€860,000€1,713/m²
318 days on the marketno price change
Typical rent for comparable properties ~€5,599/mo. · covers ~147% of the mortgage payment

3-room house in Malinova Dolina, Vitosha with large yard
€820,000€7,454/m²
162 days on the marketno price change
Typical rent for comparable properties ~€5,599/mo. · covers ~154% of the mortgage payment