
Urban house with yard and garage in Vitosha, Sofia
€860,000€1,713/m²
Published: 3 January 2026 · Updated: 12 October 2026
Property file
On the market for
318 days
first seen on 3 January 2026
Price changes
no change
Market assessment
−8%
below the typical price
Property history
First seenALDES IMOTI · €860,000
Property analysis
AI summary
The house is located in the Vitosha district, Sofia, near Simeonovsko Shose. The property was built in 2016 with brick construction.
The layout includes a basement with a garage and two rooms, a first floor with a living area, three bedrooms and two bathrooms, as well as a second floor with a studio, two rooms and two bathrooms. The height of the central part of the floor reaches 5 meters.
Quality materials have been used such as Spanish granite tiles, German laminate and six-chamber PVC windows by Rehau. Heating is combined – underfloor with an electric boiler, a fireplace with a water jacket and a gas boiler, supplemented by a solar system.
The location offers convenient access to main roads and the possibility to arrange parking spaces in front of the yard. The surroundings are mainly residential with a landscaped yard.
The property is suitable for family living or combined residential-office use, combining functionality and comfort in an urban environment.
With 20% down over 20 years the monthly mortgage payment is about €3,816, against an expected local rent of €5,599. The rent covers the whole payment (147%).
Yield analysis
Typical rent for comparable properties€5,599/mo
Good investment rating
Estimated rent is 147% of the payment over 20 years — before costs and empty months. From rent alone, with no loan, it pays for itself in 13 years. Calculated from the typical rent for the neighbourhood, at full occupancy and before running costs — a benchmark, not a guarantee.
Approximate location
The exact address hasn't been published by the seller — the map shows the neighbourhood.
Pros and cons
AI summary- quality materials
- functional layout
- garage
- landscaped yard
We didn't find any significant drawbacks in the listing. This doesn't replace an in-person viewing.
Layout
- basement: garage
- basement: room
- basement: room
- first floor: living room
- first floor: dining room
- first floor: kitchenette
- first floor: bedroom
- first floor: bedroom
- first floor: bedroom
- second floor: studio
- second floor: room
- second floor: room
Amenities
- With Parking
Details
- Area
- 502 m²
- Land Area
- 380 m²
- Construction
- Brick
- Year
- 2016
- Heating
- Local Heating
- Category
- Residential
- Bathrooms
- 4
Similar properties nearby
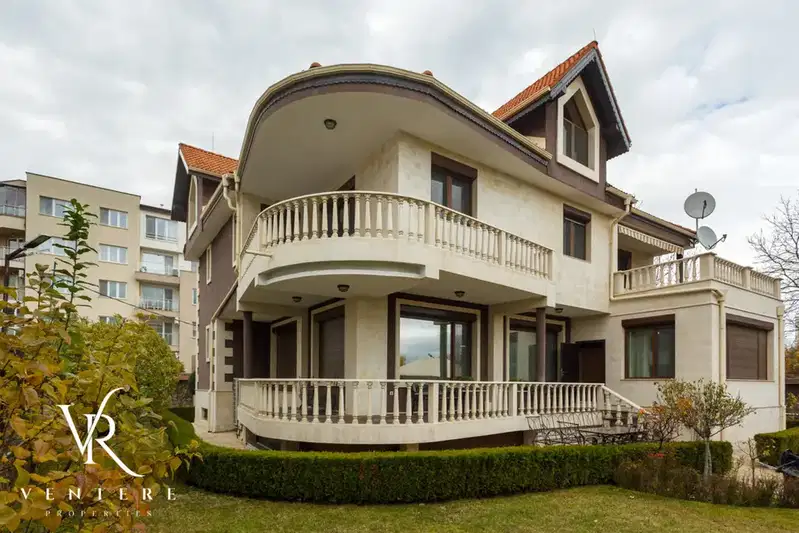
House with 5 bedrooms and garage in Vitosha, Sofia with mountain view
On request
316 days on the marketno price change

Spacious 4-room house with garage in Vitosha, Sofia
€340,000€1,188/m²
193 days on the marketno price change
Typical rent for comparable properties ~€5,599/mo. · covers ~371% of the mortgage payment
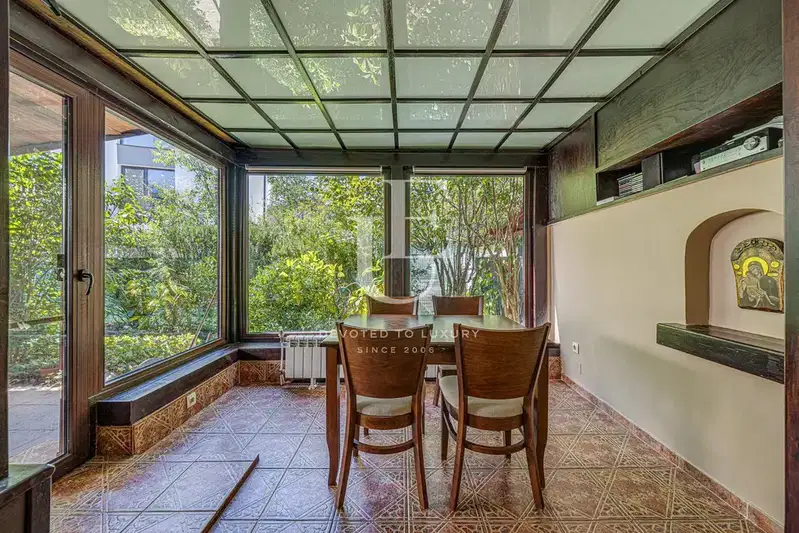
House with 3 bedrooms and veranda in Vitosha district, Sofia
€560,001€3,060/m²
103 days on the market+€1 since the first price
Typical rent for comparable properties ~€5,599/mo. · covers ~225% of the mortgage payment
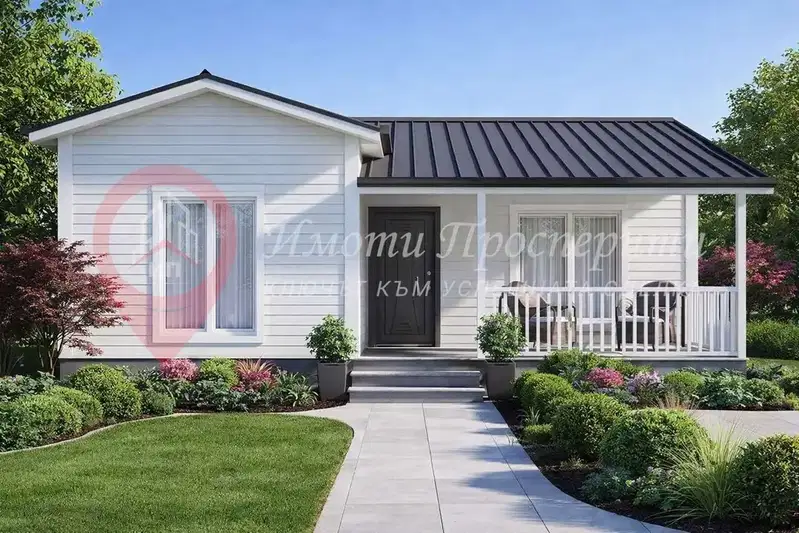
House in Sofia, Vitosha
€41,098€595/m²
46 days on the marketno price change
Typical rent for comparable properties ~€5,599/mo. · covers ~3071% of the mortgage payment

Terraced house with 3 rooms in Bunkera district, Vitosha, Sofia
€386,000€1,000/m²
223 days on the marketno price change
Typical rent for comparable properties ~€5,599/mo. · covers ~327% of the mortgage payment

3-room house in Malinova Dolina, Vitosha with large yard
€820,000€7,454/m²
163 days on the marketno price change
Typical rent for comparable properties ~€5,599/mo. · covers ~154% of the mortgage payment