
Spacious 4-room house with garage in Vitosha, Sofia
€340,000€1,188/m²
Published: 9 May 2026 · Updated: 13 November 2026
Property file
On the market for
192 days
first seen on 9 May 2026
Price changes
no change
Market assessment
−36%
below the typical price
Property history
First seenEM ES ASET DEVELOPMENT EOOD · €340,000
Property analysis
AI summary
House with an area of 286 sq m, located in the Vitosha district, near Sofia. The property is part of a boutique residential project with a limited number of single-family houses and a private yard.
The layout includes a basement with a garage for two cars and technical rooms, a living area on the first floor with kitchen, dining room, and office, as well as a second floor with three bedrooms, including a master bedroom with its own bathroom and terrace. The high pitched roof provides additional volume and natural light.
The construction is brick, using quality materials such as REHAU SYNEGO windows with triple glazing and Hormann doors. Heating is planned via heat pump or pellet installation.
The location offers quiet and clean air about 15 minutes from the center of Sofia, with convenient access to main roads and regular public transport. There are green areas around the property and the possibility to arrange a spacious yard.
The property is suitable for families seeking a balance between proximity to the city and tranquility in a natural environment.
With 20% down over 20 years the monthly mortgage payment is about €1,509, against an expected local rent of €5,599. The rent covers the whole payment (371%).
Yield analysis
Typical rent for comparable properties€5,599/mo
Strong investment rating
Estimated rent is 371% of the payment over 20 years — before costs and empty months. From rent alone, with no loan, it pays for itself in 5 years. Calculated from the typical rent for the neighbourhood, at full occupancy and before running costs — a benchmark, not a guarantee.
Approximate location
The exact address hasn't been published by the seller — the map shows the neighbourhood.
Pros and cons
AI summary- functional layout
- double garage space
- quality materials
- good city access
We didn't find any significant drawbacks in the listing. This doesn't replace an in-person viewing.
Layout
- bedroom
- bedroom
- bedroom
- bedroom
- living room
Exposure
Maximum sunlight throughout the day
Details
- Area
- 286 m²
- Land Area
- 400 m²
- Construction
- Brick
- Year
- 2026
- Category
- Residential
- Bathrooms
- 2
Similar properties nearby
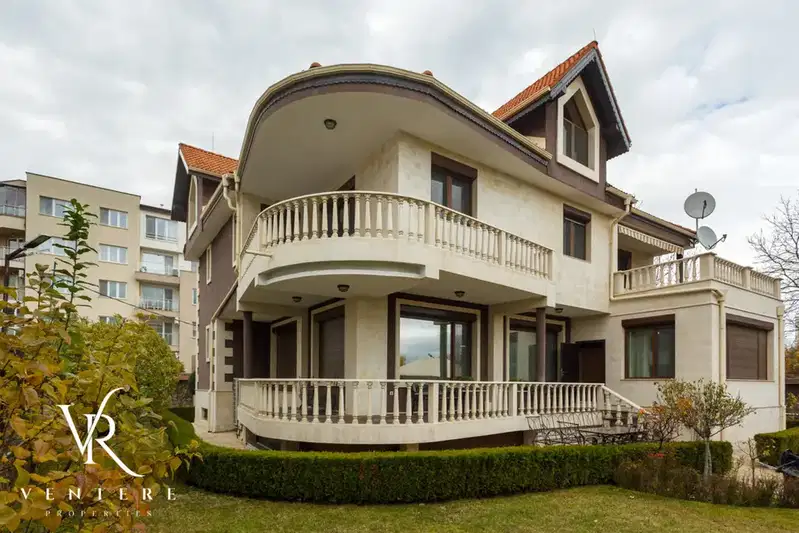
House with 5 bedrooms and garage in Vitosha, Sofia with mountain view
On request
316 days on the marketno price change
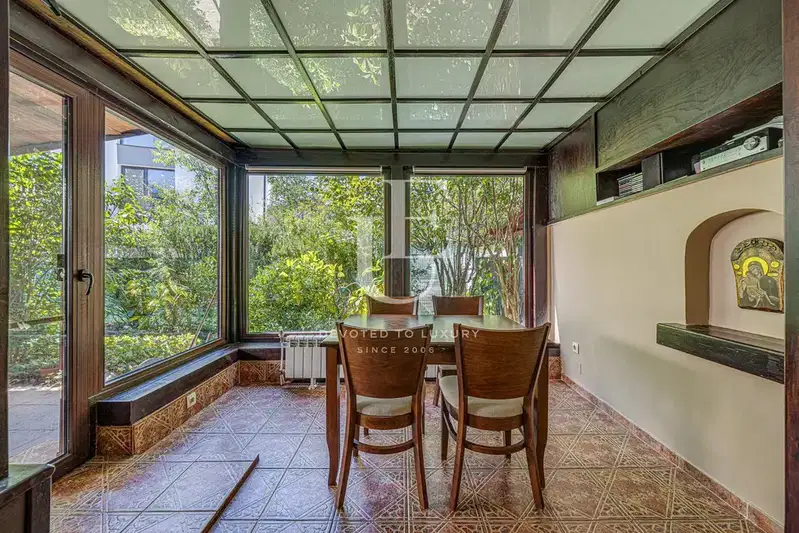
House with 3 bedrooms and veranda in Vitosha district, Sofia
€560,001€3,060/m²
102 days on the market+€1 since the first price
Typical rent for comparable properties ~€5,599/mo. · covers ~225% of the mortgage payment
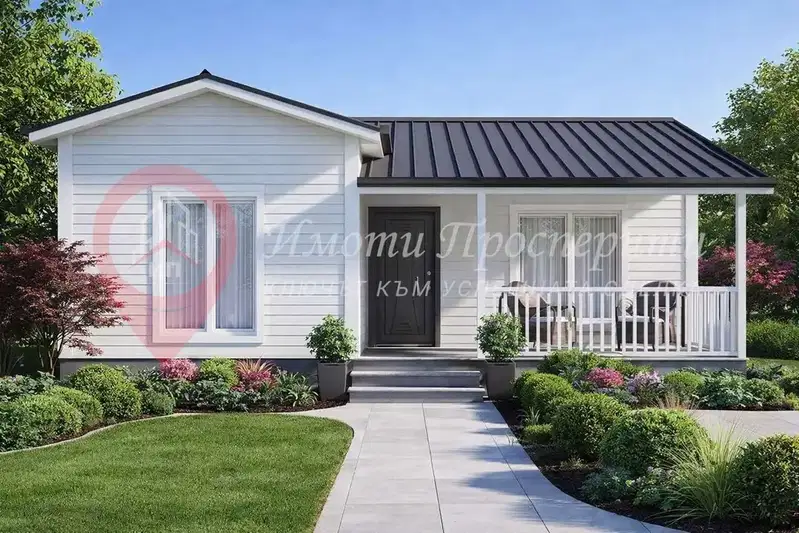
House in Sofia, Vitosha
€41,098€595/m²
45 days on the marketno price change
Typical rent for comparable properties ~€5,599/mo. · covers ~3071% of the mortgage payment

Terraced house with 3 rooms in Bunkera district, Vitosha, Sofia
€386,000€1,000/m²
223 days on the marketno price change
Typical rent for comparable properties ~€5,599/mo. · covers ~327% of the mortgage payment

Urban house with yard and garage in Vitosha, Sofia
€860,000€1,713/m²
318 days on the marketno price change
Typical rent for comparable properties ~€5,599/mo. · covers ~147% of the mortgage payment

3-room house in Malinova Dolina, Vitosha with large yard
€820,000€7,454/m²
162 days on the marketno price change
Typical rent for comparable properties ~€5,599/mo. · covers ~154% of the mortgage payment