
Semi-detached house with a garden and views of Vitosha in Krastova Vada
€560,000€1,609/m²
Published: 14 November 2026 · Updated: 14 November 2026
Property file
On the market for
4 days
first seen on 14 November 2026
Price changes
no change
Market assessment
−40%
below the typical price
Property history
First seenYAVLENA TSENTRALEN OFIS · €560,000
Property analysis
AI summary
The house has three floors and a private garden of around 200 sq m. The south-facing balcony off the main living area offers views of Vitosha, and the property is accessed via an asphalt road.
On the second floor, the living room with kitchen and dining area is around 60 sq m and is connected to two separate bedrooms and two bathrooms. This layout separates the living area from the bedrooms.
The ground floor includes an entrance area and five separate rooms that can be used according to the household’s needs. The third floor has a second living room, two bedrooms and a veranda with a designated barbecue area; the sloping ceilings and minimum height of 180 cm limit the usability of part of the floor area.
Built in 2015, the house has been partially insulated and has replacement window frames and upgraded plumbing and electrical installations. Finishing work is needed on the floors, walls and ceilings.
With 20% down over 20 years the monthly mortgage payment is about €2,485, against an expected local rent of €2,939. The rent covers the whole payment (118%).
Yield analysis
Typical rent for comparable properties€2,939/mo
Good investment rating
Estimated rent is 118% of the payment over 20 years — before costs and empty months. From rent alone, with no loan, it pays for itself in 16 years. Calculated from the typical rent for the neighbourhood, at full occupancy and before running costs — a benchmark, not a guarantee.
Approximate location
The exact address hasn't been published by the seller — the map shows the neighbourhood.
Pros and cons
AI summary- private garden
- south-facing aspect
- views of Vitosha
- upgraded installations
- finishing work needed
- sloping ceiling
Exposure
Maximum sunlight throughout the day
Details
- Area
- 348 m²
- Land Area
- 500 m²
- Construction
- Brick
- Year
- 2015
- Heating
- District Heating
- Category
- Residential
- Bathrooms
- 2
Similar properties nearby
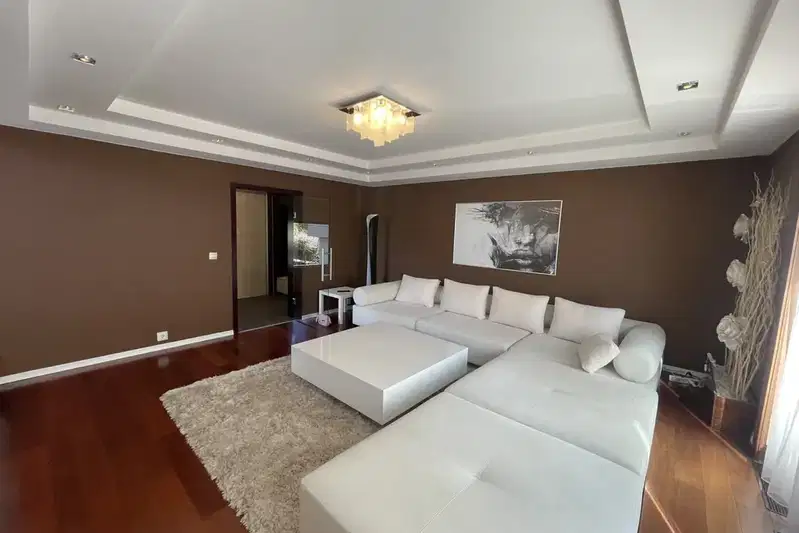
House with 4 levels and garage in Krastova vada, Sofia
€685,000€2,500/m²
350 days on the marketno price change
Typical rent for comparable properties ~€2,939/mo. · covers ~97% of the mortgage payment
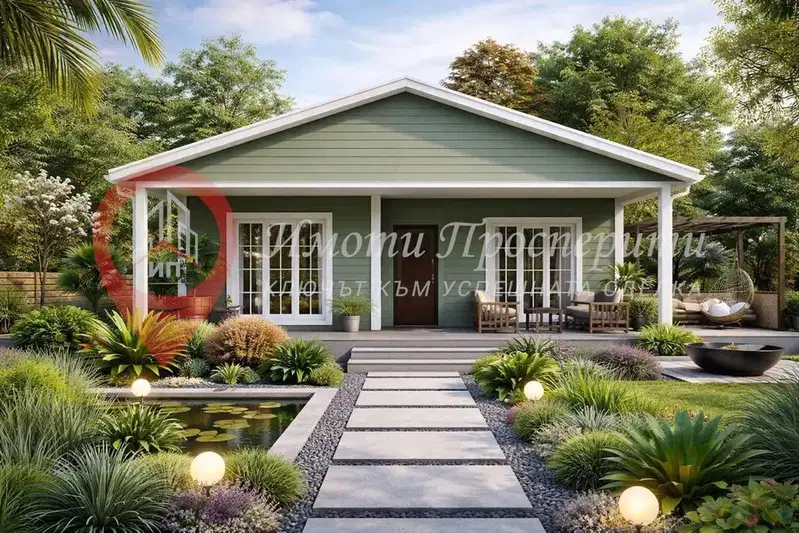
House in Sofia, Krastova Vada
€65,673€586/m²
44 days on the marketno price change
Typical rent for comparable properties ~€2,939/mo. · covers ~1009% of the mortgage payment
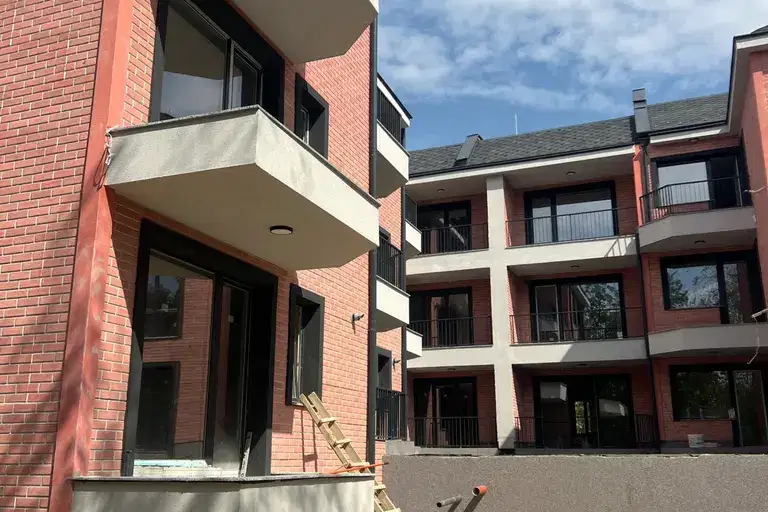
5-room terraced house in Krastova vada with parking
€450,000€2,406/m²
294 days on the marketno price change
Typical rent for comparable properties ~€2,939/mo. · covers ~147% of the mortgage payment

Spacious 5-room house in Krastova Vada with a garage for 4 cars
€1,300,000€2,363/m²
168 days on the marketno price change
Typical rent for comparable properties ~€2,939/mo. · covers ~51% of the mortgage payment
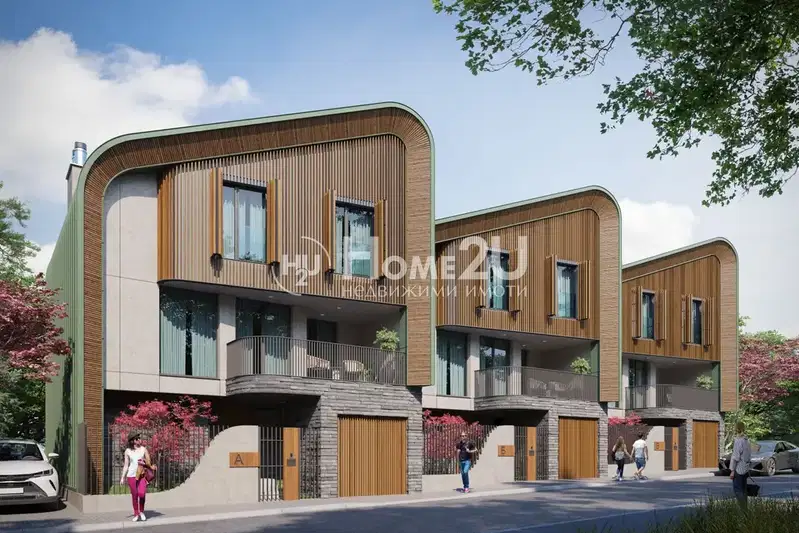
Detached house with 5 rooms in Krastova vada, Sofia
€506,000€2,269/m²
289 days on the market−€100,555 since the first price
Typical rent for comparable properties ~€2,939/mo. · covers ~131% of the mortgage payment