
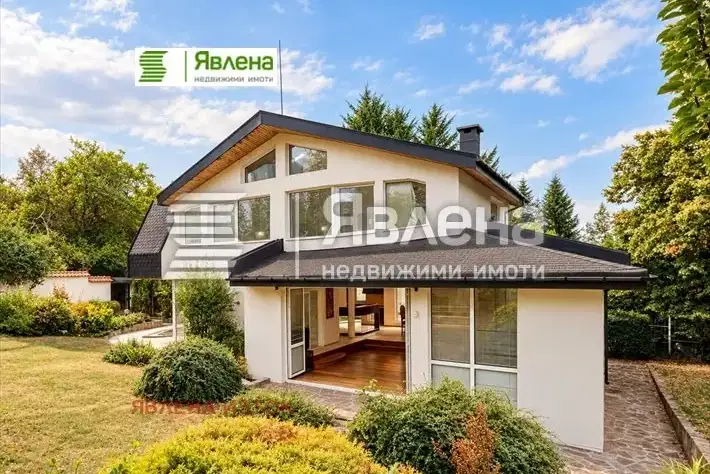
Spacious 4-level house with SPA area in Dragalevtsi, Sofia
€3,499,000€6,928/m²
Published: 8 June 2026 · Updated: 9 November 2026
Property file
On the market for
162 days
first seen on 8 June 2026
Price changes
no change
Market assessment
+155%
above the typical price
Property history
First seenYUNIK ESTEYTS · €3,499,000
Property analysis
AI summary
House with four levels, located in the prestigious district of Dragalevtsi in Sofia. The property has a total area of 505 sq m and includes a garage for three cars.
The layout is functional: the ground floor features the living area with a living room, dining room, and kitchen, as well as winter and summer gardens; the first floor contains three bedrooms with two bathrooms and a terrace; the second floor is a master apartment with a bathroom and walk-in closet; the top floor offers a multifunctional room with two terraces.
The construction is brick, from 2026, with an elevator, heated connection to the garage, and high-quality finishing materials. The property is offered fully furnished and equipped.
The location is quiet and green, with panoramic views of Vitosha and the city, suitable for families seeking comfort and convenience close to nature.
The property combines functionality, spaciousness, and amenities, suitable for family use with an emphasis on comfort and quality of life.
With 20% down over 20 years the monthly mortgage payment is about €15,524, against an expected local rent of €3,292. The rent covers 21% of it.
Yield analysis
Typical rent for comparable properties€3,292/mo
Low investment rating
The rent covers 21% of the payment — you top up about €12,232/mo for 20 years. From rent alone, with no loan, it pays for itself in 89 years. Calculated from the typical rent for the neighbourhood, at full occupancy and before running costs — a benchmark, not a guarantee.
Approximate location
The exact address hasn't been published by the seller — the map shows the neighbourhood.
Pros and cons
AI summary- functional layout
- garage for three cars
- elevator on all levels
- landscaped yard with SPA area
We didn't find any significant drawbacks in the listing. This doesn't replace an in-person viewing.
Layout
- living room
- dining room
- kitchen
- winter garden
- summer garden
- bedroom
- bedroom
- bedroom
- master apartment
- multifunctional room
Amenities
- With Parking
- Internet Connection
Exposure
Even light, cooler during summer
Details
- Area
- 505 m²
- Land Area
- 539 m²
- Floor
- 0 / 3
- Construction
- Brick
- Year
- 2026
- Heating
- Gas
- Category
- Residential
- Bathrooms
- 4
Similar properties nearby
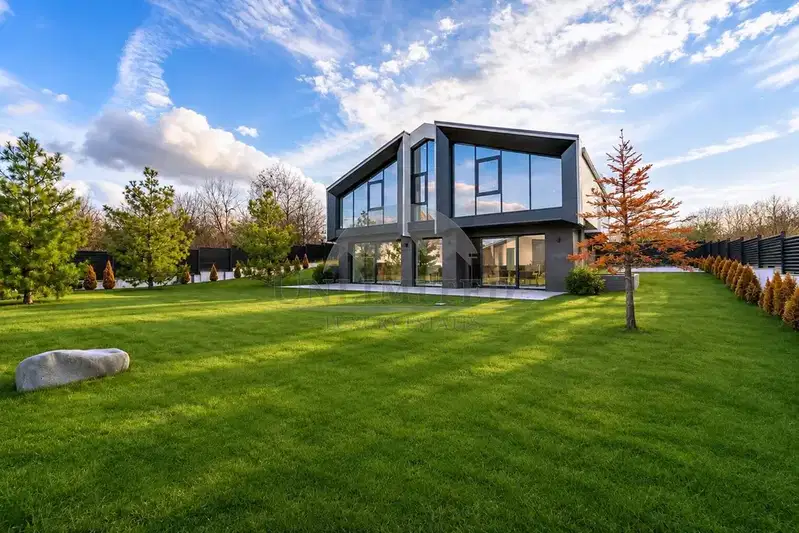
House in Sofia, Dragalevtsi
€880,000€2,543/m²
first seen todayno price change

New 5-room house in Dragalevtsi with roof terrace and garage
€859,000€2,863/m²
104 days on the market−€40,000 since the first price
Typical rent for comparable properties ~€3,292/mo. · covers ~86% of the mortgage payment
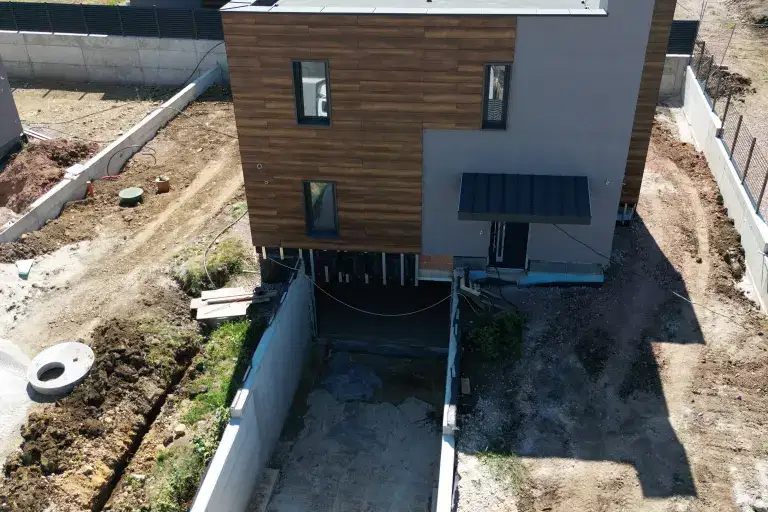
Detached house with 3 bedrooms in Dragalevtsi with yard
€790,000€2,507/m²
77 days on the market+€40,000 since the first price
Typical rent for comparable properties ~€3,292/mo. · covers ~94% of the mortgage payment

House with garden and garage in Dragalevtsi, Sofia
€690,000€3,285/m²
1 day on the marketno price change
Typical rent for comparable properties ~€3,292/mo. · covers ~108% of the mortgage payment
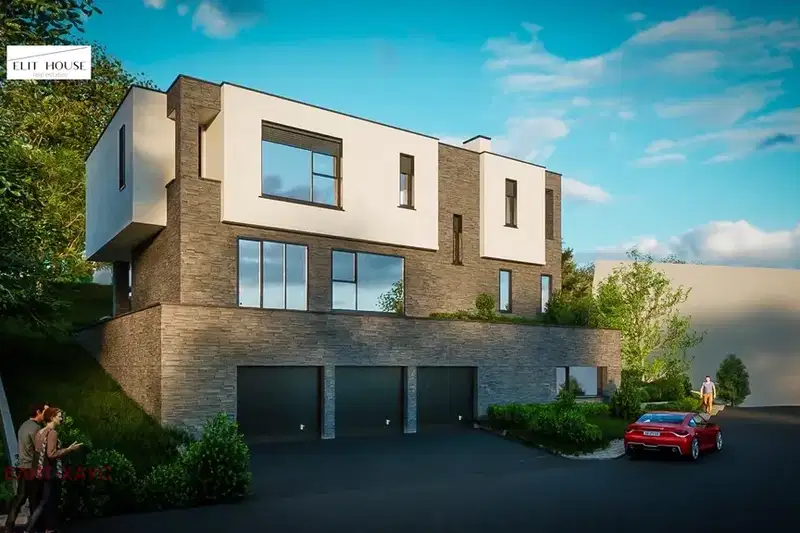
House with four bedrooms and a garage for three cars in Dragalevtsi
€1,830,000€2,588/m²
1 day on the marketno price change
Typical rent for comparable properties ~€3,292/mo. · covers ~41% of the mortgage payment

Spacious 3-bedroom house in Dragalevtsi with landscaped yard
€820,000€2,070/m²
131 days on the marketno price change
Typical rent for comparable properties ~€3,292/mo. · covers ~90% of the mortgage payment
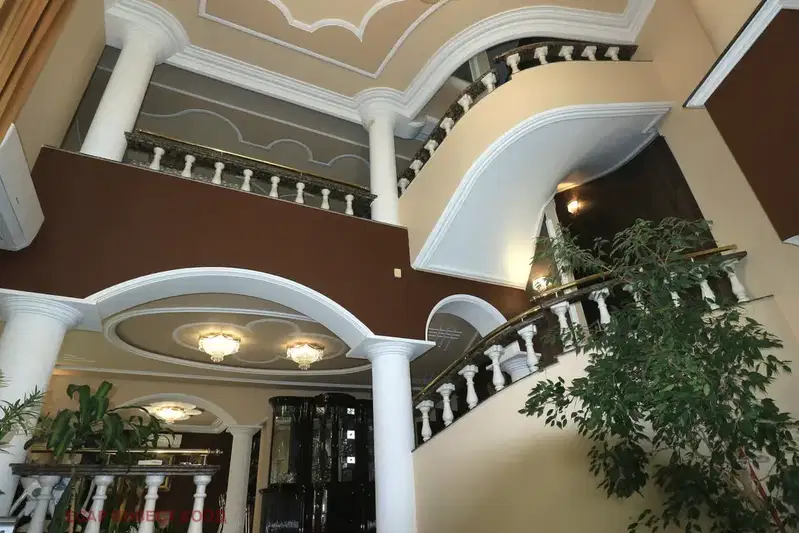
Detached house with 6 bedrooms and yard in Dragalevtsi, Sofia
€1,000,000€1,447/m²
302 days on the marketno price change
Typical rent for comparable properties ~€3,292/mo. · covers ~74% of the mortgage payment
House in Sofia, Dragalevtsi
€945,000€2,639/m²
46 days on the market−€35,000 since the first price
Typical rent for comparable properties ~€3,292/mo. · covers ~79% of the mortgage payment