−19% below market
median 2,740 €/m² for comparable properties
720,000 € 2,208 €/m²
Rent covers ~ 102% of the payment
~ 3,262 €/mo rent · pays for itself in ~ 18 yrs
AT MARKET LEVEL
fairly priced
against the median for houses in Dragalevci (127 properties)
Low investment rating
The rent covers 55% of the payment — you top up about 2,683 €/mo for 20 years. From rent alone, with no loan, it pays for itself in 34 years. Calculated from the median rent for the neighbourhood, at full occupancy and before running costs — a benchmark, not a guarantee.
This house is priced at the typical price (the median) for houses in Dragalevci (127 properties) — 2,977 €/m² against 2,740 €/m².
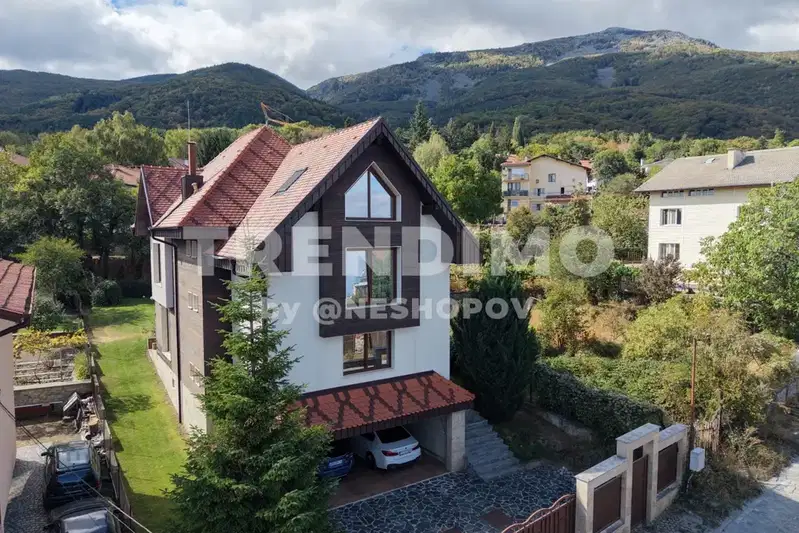
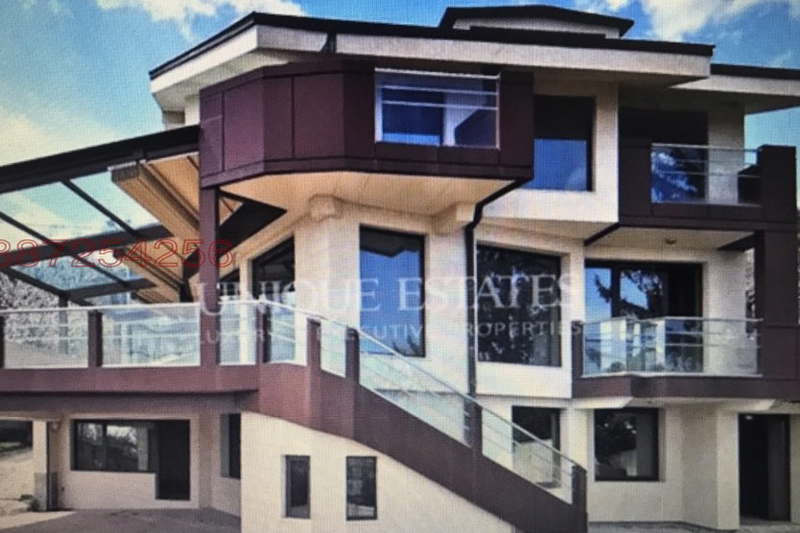
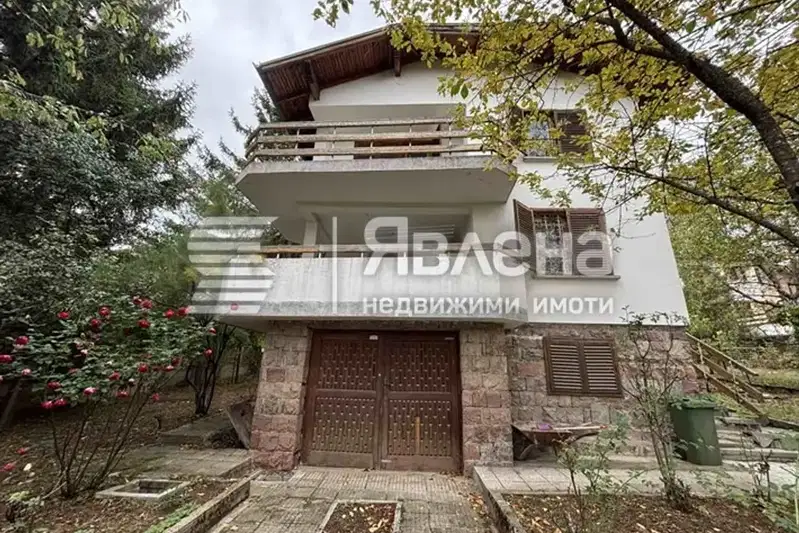
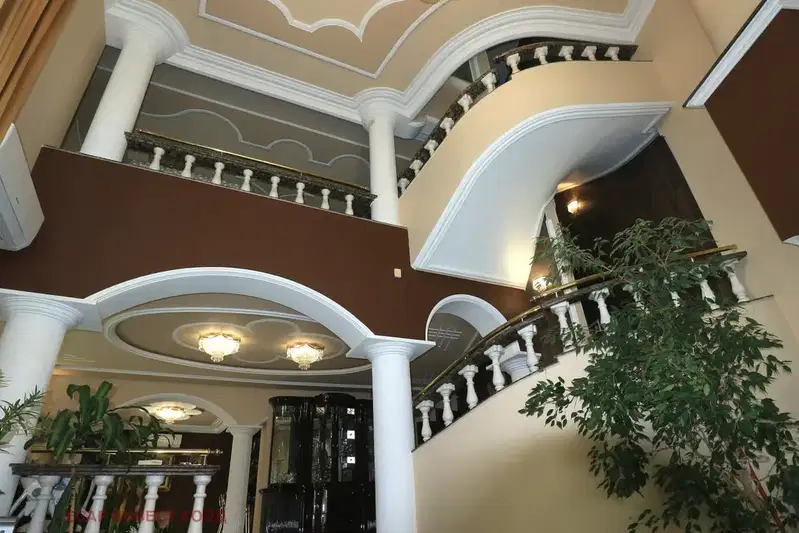
House in Sofia, district Dragalevtsi, with an area of 450 sq m and an occupancy permit from 2003. The layout includes three floors with various functional rooms.
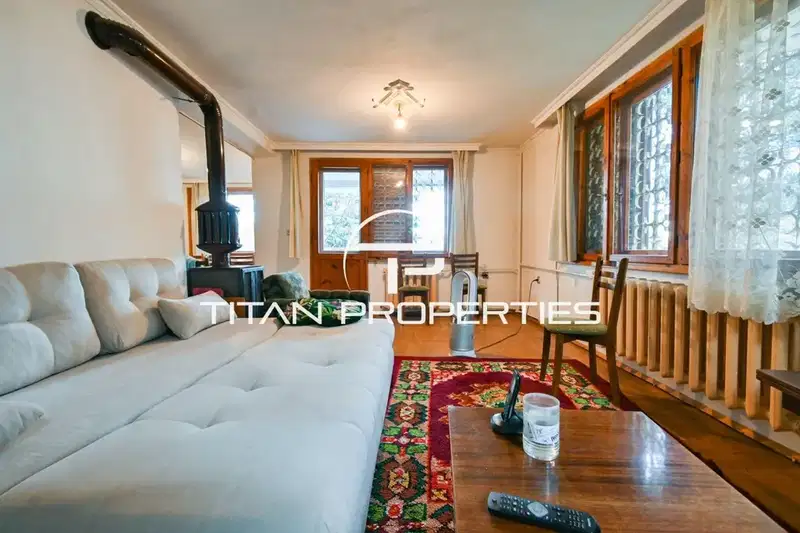
The basement houses a gym, sauna, toilet, jacuzzi, and a garage for two cars. The first floor contains a living room with fireplace, kitchen, study, and toilet, while the second floor includes a living room, master bedroom with bathroom, two children's rooms, bathroom, and laundry room.
The construction is brick with a slate roof and copper gutters. Heating is gas. The property includes a guardhouse with toilet, barbecue area, and covered parking for two more cars.
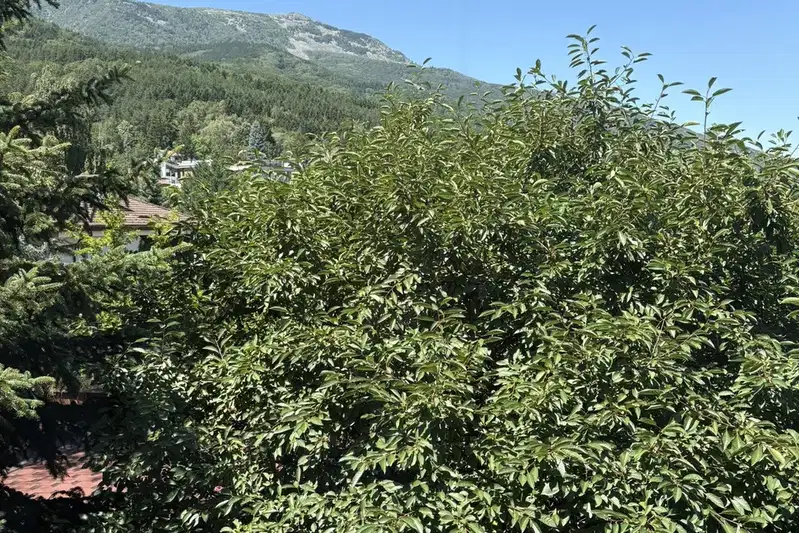
The location offers convenient access from two paved streets and views of Vitosha mountain. The surroundings are quiet and close to nature.
The property is suitable for family use with an emphasis on functionality and comfort near nature.
With 20% down over 20 years the monthly mortgage payment is about 5,945 €, against an expected local rent of 3,262 €. The rent covers 55% of it.
We didn't find any significant drawbacks in the listing. This doesn't replace an in-person viewing.
Morning sun, cooler afternoons
The exact address hasn't been published by the seller — the map shows the neighbourhood.
median 2,740 €/m² for comparable properties
Rent covers ~ 102% of the payment
~ 3,262 €/mo rent · pays for itself in ~ 18 yrs
median 2,740 €/m² for comparable properties
Rent covers ~ 57% of the payment
~ 3,262 €/mo rent · you top up ~ 2,506 €/mo
median 2,740 €/m² for comparable properties
Rent covers ~ 93% of the payment
~ 3,262 €/mo rent · you top up ~ 243 €/mo
median 2,740 €/m² for comparable properties
Rent covers ~ 102% of the payment
~ 3,262 €/mo rent · pays for itself in ~ 18 yrs
median 2,740 €/m² for comparable properties
Rent covers ~ 93% of the payment
~ 3,262 €/mo rent · you top up ~ 243 €/mo
median 2,740 €/m² for comparable properties
Rent covers ~ 127% of the payment
~ 3,262 €/mo rent · pays for itself in ~ 15 yrs
median 2,517 €/m² for comparable properties
Rent covers ~ 79% of the payment
~ 3,150 €/mo rent · you top up ~ 839 €/mo
median 2,740 €/m² for comparable properties
Rent covers ~ 74% of the payment
~ 3,262 €/mo rent · you top up ~ 1,175 €/mo