
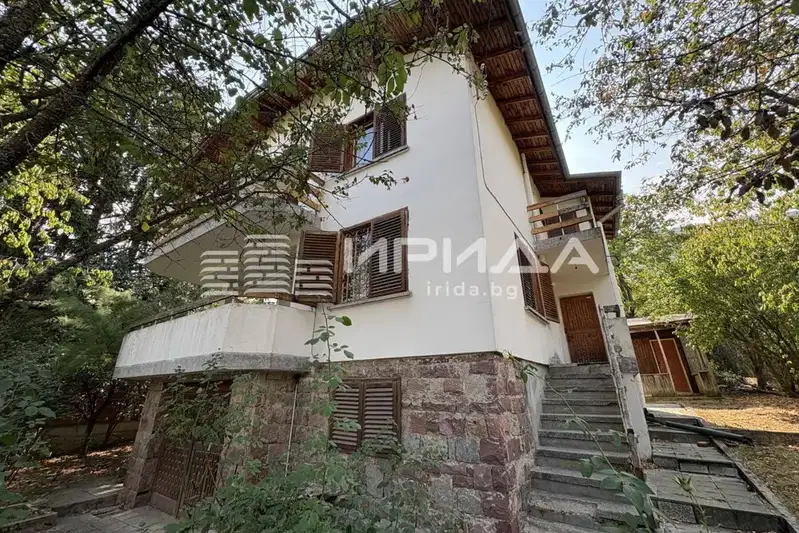
Detached house with 5 bedrooms in Dragalevtsi with yard
€1,200,000€2,721/m²
Published: 5 November 2025 · Updated: 12 November 2026
Property file
On the market for
377 days
first seen on 5 November 2025
Price changes
−€250,000
−17.2% · 3 adjustments
Market assessment
0%
in line with the typical price
Price history
Every price from this property’s listings.
Offered by 2 sellers, €400,000 apart
On the market for 377 days — counted from the earliest listing; reposting does not reset it.
| Seller | Listed | Price | Difference |
|---|---|---|---|
| STAR SITI | 5 November 2025 | €1,200,000 | lowest |
| STAR SITI | 5 November 2025 | €1,600,000 | +€400,000 |
Property history
Price raised by€200,000from €1,000,000 to €1,200,000
Price cut by €600,000from €1,600,000 to €1,000,000
Price raised by€150,000from €1,450,000 to €1,600,000
First seenSTAR SITI · €1,450,000
Property analysis
AI summary
House in Dragalevtsi district, Sofia, with a total built-up area of 441 sq m and a private yard of 469 sq m. It is arranged on four levels with an underground garage and technical rooms.
Layout: Basement with garage and utility rooms; first floor with living room, kitchen, study, and toilet; second floor with three bedrooms, each with its own bathroom and walk-in closet; third floor with bedroom, bathroom, and living area.
Construction: brick, built in 2025, delivered with plaster and screed applied, installed radiators and individual gas boiler for heating.
Location: Dragalevtsi district, close to Vitosha mountain, with year-round access and landscaped yard with irrigation system and metal fence.
The property is suitable for family use with good functionality and amenities close to nature.
This property is advertised in 2 offers from 2 different sellers. The gap between the cheapest and the dearest is €400,000. It has been listed for 377 days. The asking price has fallen by €250,000 (17.2%) since it was first listed.
Location
Pros and cons
AI summary- functional layout
- individual heating
- garage
- landscaped yard
- delivered with plaster
Layout
- bedroom
- bedroom
- bedroom
- bedroom
- toilet
- bathroom
- bathroom
Amenities
- With Parking
Exposure
Maximum sunlight throughout the day
Even light, cooler during summer
Details
- Area
- 441 m²
- Land Area
- 469 m²
- Construction
- Brick
- Year
- 2025
- Heating
- Gas
- Category
- Residential
- Bathrooms
- 4
Similar properties nearby

New 5-room house in Dragalevtsi with roof terrace and garage
€859,000€2,863/m²
104 days on the market−€40,000 since the first price
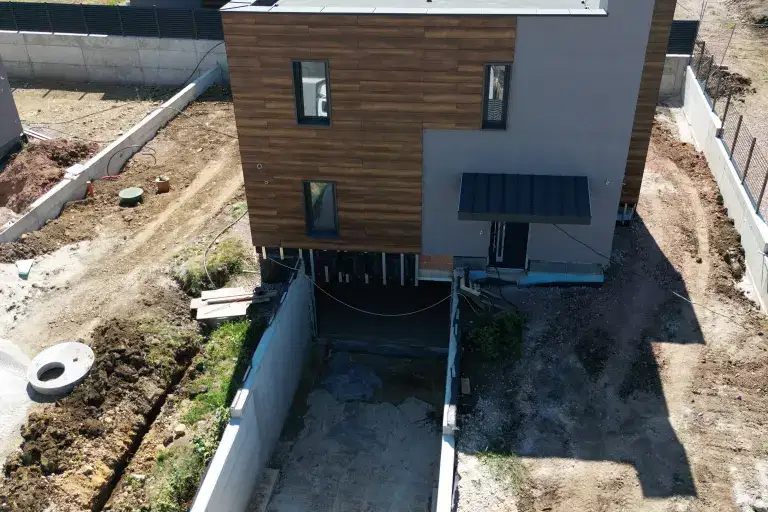
Detached house with 3 bedrooms in Dragalevtsi with yard
€790,000€2,507/m²
77 days on the market+€40,000 since the first price

House with garden and garage in Dragalevtsi, Sofia
€690,000€3,285/m²
first seen todayno price change
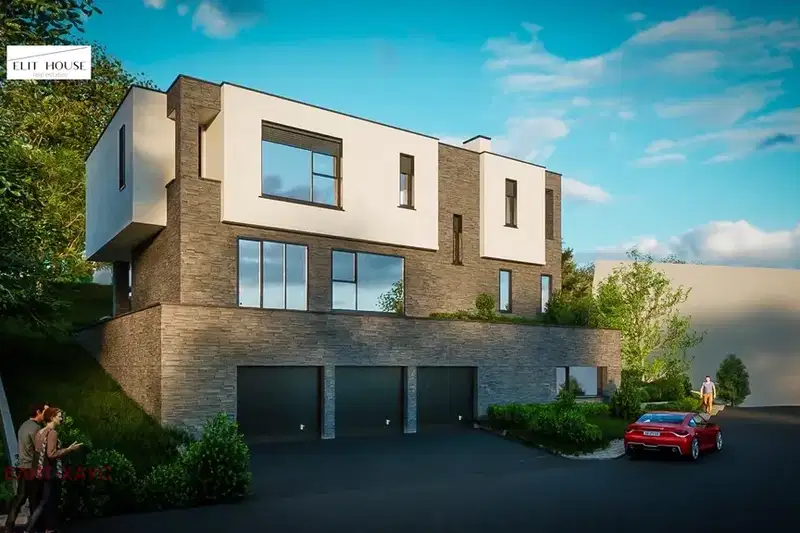
House with four bedrooms and a garage for three cars in Dragalevtsi
€1,830,000€2,588/m²
first seen todayno price change

Spacious 3-bedroom house in Dragalevtsi with landscaped yard
€820,000€2,070/m²
131 days on the marketno price change
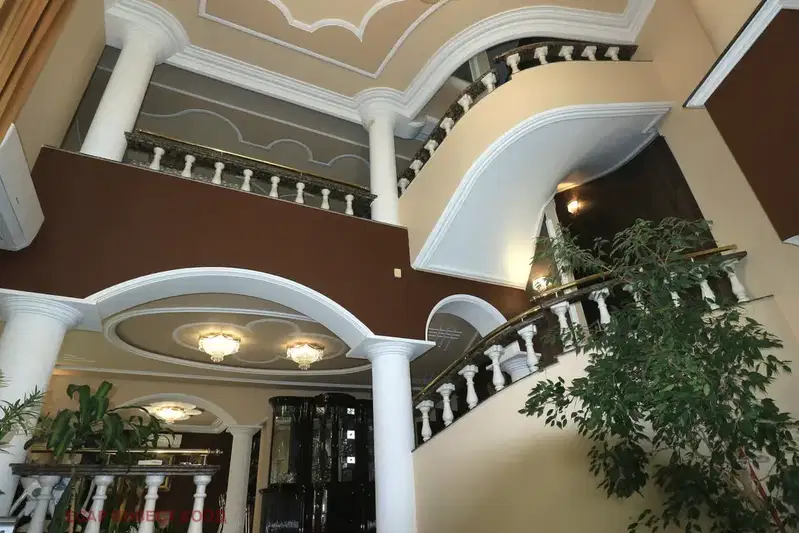
Detached house with 6 bedrooms and yard in Dragalevtsi, Sofia
€1,000,000€1,447/m²
301 days on the marketno price change
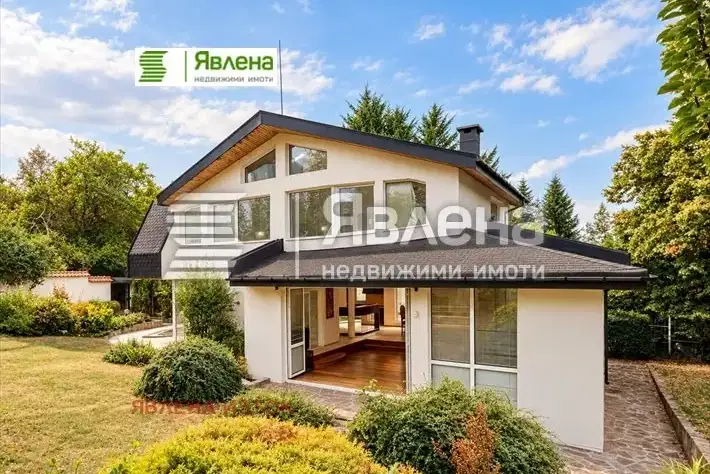
House in Sofia, Dragalevtsi
€945,000€2,639/m²
46 days on the market−€35,000 since the first price
House with three bedrooms, a garden and views of Vitosha in Dragalevtsi
€690,000€3,450/m²
1 day on the marketno price change