
Single-family house with 3 bedrooms in Dragalevtsi with panoramic terrace
€1,300,000€4,333/m²
Published: 8 July 2026 · Updated: 8 September 2026
Property file
On the market for
133 days
first seen on 8 July 2026
Price changes
no change
Market assessment
+59%
above the typical price
Property history
First seenENSHANTE PROPARTIS · €1,300,000
Property analysis
AI summary
The house is located in the Dragalevtsi district, Sofia, with a floor area of 300 sq m and turnkey completion by 2026.
The layout includes a basement with a cellar, gym, and sauna, a first floor with living room, kitchen, barbecue area, and veranda, as well as a second floor with three bedrooms and a terrace.
The construction is brick with high-quality materials, including marble and parquet, and the lighting is intelligently integrated.
The location offers tranquility and greenery close to Vitosha mountain while being part of Sofia's urban environment.
The property is suitable for a family seeking a functional layout and connection to nature within an urban setting.
With 20% down over 20 years the monthly mortgage payment is about €5,768, against an expected local rent of €3,292. The rent covers 57% of it.
Yield analysis
Typical rent for comparable properties€3,292/mo
Low investment rating
The rent covers 57% of the payment — you top up about €2,476/mo for 20 years. From rent alone, with no loan, it pays for itself in 33 years. Calculated from the typical rent for the neighbourhood, at full occupancy and before running costs — a benchmark, not a guarantee.
Approximate location
The exact address hasn't been published by the seller — the map shows the neighbourhood.
Pros and cons
AI summary- functional layout
- panoramic terrace
- high-quality materials
- parking space
We didn't find any significant drawbacks in the listing. This doesn't replace an in-person viewing.
Layout
- cellar
- gym area
- sauna
- entrance hall 20 sq m
- kitchen 14 sq m
- living room 31.5 sq m
- bathroom 3 sq m
- barbecue area 18 sq m
- veranda 32 sq m
- relaxation area 15 sq m
- master bedroom 21 sq m
- bathroom 8.7 sq m
- walk-in closet 8.5 sq m
- second bedroom 14.3 sq m
- bathroom 3.5 sq m
- third bedroom 12 sq m
- bathroom 3.5 sq m
Amenities
- With Parking
Details
- Area
- 300 m²
- Land Area
- 650 m²
- Construction
- Brick
- Year
- 2026
- Category
- Residential
- Bathrooms
- 4
Similar properties nearby

New 5-room house in Dragalevtsi with roof terrace and garage
€859,000€2,863/m²
104 days on the market−€40,000 since the first price
Typical rent for comparable properties ~€3,292/mo. · covers ~86% of the mortgage payment
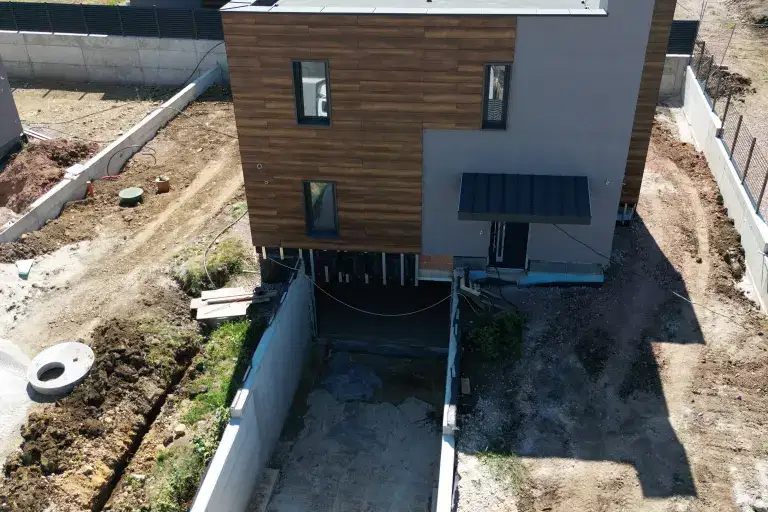
Detached house with 3 bedrooms in Dragalevtsi with yard
€790,000€2,507/m²
77 days on the market+€40,000 since the first price
Typical rent for comparable properties ~€3,292/mo. · covers ~94% of the mortgage payment

House with garden and garage in Dragalevtsi, Sofia
€690,000€3,285/m²
first seen todayno price change
Typical rent for comparable properties ~€3,292/mo. · covers ~108% of the mortgage payment
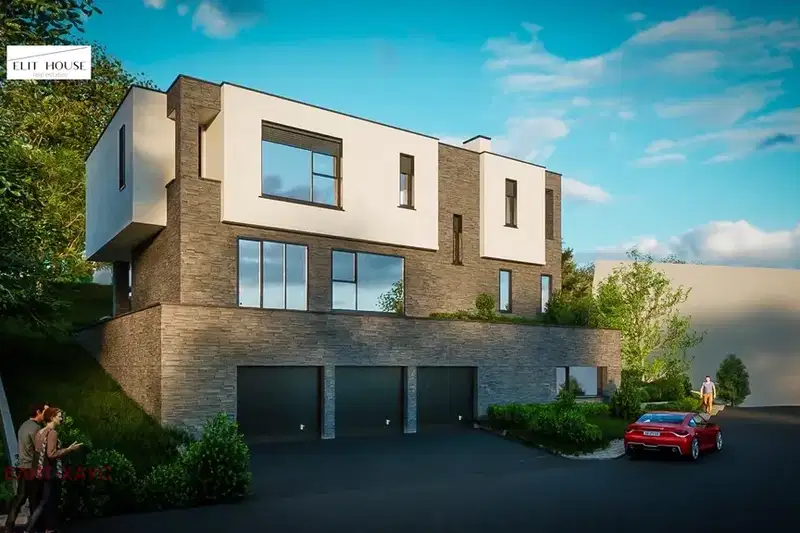
House with four bedrooms and a garage for three cars in Dragalevtsi
€1,830,000€2,588/m²
1 day on the marketno price change
Typical rent for comparable properties ~€3,292/mo. · covers ~41% of the mortgage payment

Spacious 3-bedroom house in Dragalevtsi with landscaped yard
€820,000€2,070/m²
131 days on the marketno price change
Typical rent for comparable properties ~€3,292/mo. · covers ~90% of the mortgage payment
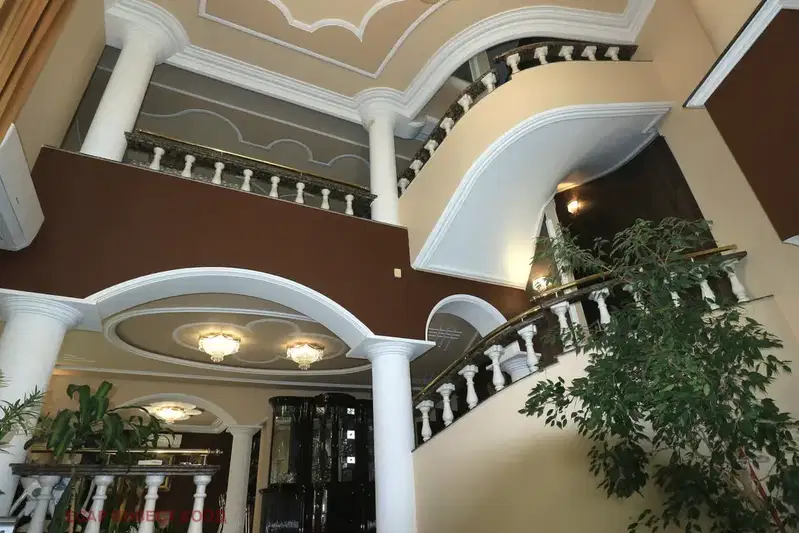
Detached house with 6 bedrooms and yard in Dragalevtsi, Sofia
€1,000,000€1,447/m²
301 days on the marketno price change
Typical rent for comparable properties ~€3,292/mo. · covers ~74% of the mortgage payment
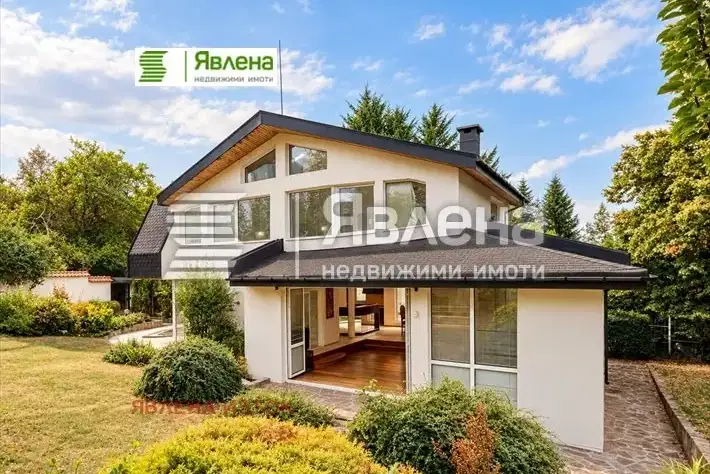
House in Sofia, Dragalevtsi
€945,000€2,639/m²
46 days on the market−€35,000 since the first price
Typical rent for comparable properties ~€3,292/mo. · covers ~79% of the mortgage payment
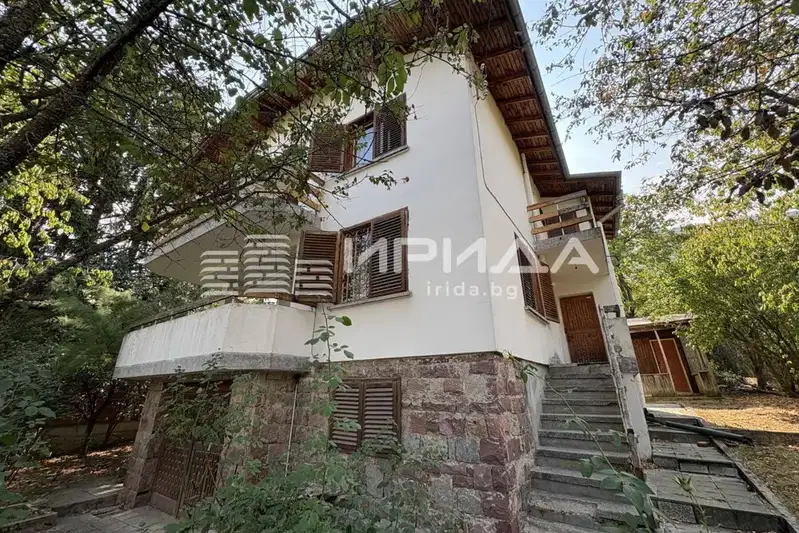
House with three bedrooms, a garden and views of Vitosha in Dragalevtsi
€690,000€3,450/m²
1 day on the marketno price change
Typical rent for comparable properties ~€3,292/mo. · covers ~108% of the mortgage payment