At market level
median 2,659 €/m² for comparable properties
105,000 € 2,500 €/m²
Rent covers ~ 131% of the payment
~ 612 €/mo rent · pays for itself in ~ 14 yrs
~94,000 € BELOW MARKET
good value
against the median for apartments in Nadejda 1 (128 properties)
Low investment rating
The rent covers 46% of the payment — you top up about 721 €/mo for 20 years. From rent alone, with no loan, it pays for itself in 41 years. Calculated from the median rent for the neighbourhood, at full occupancy and before running costs — a benchmark, not a guarantee.
This apartment is priced about 94,000 € below the typical price (the median) for apartments in Nadejda 1 (128 properties) — 1,810 €/m² against 2,377 €/m².
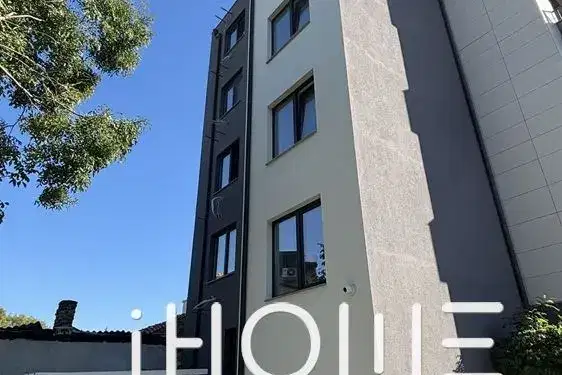
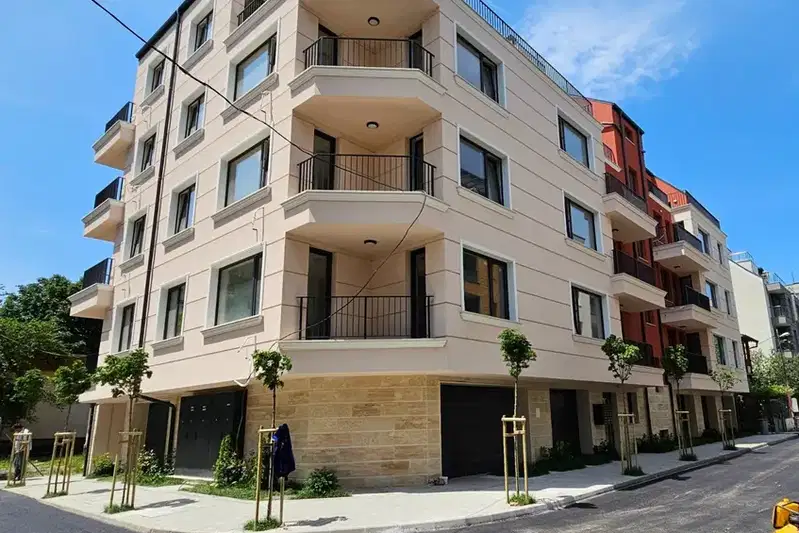
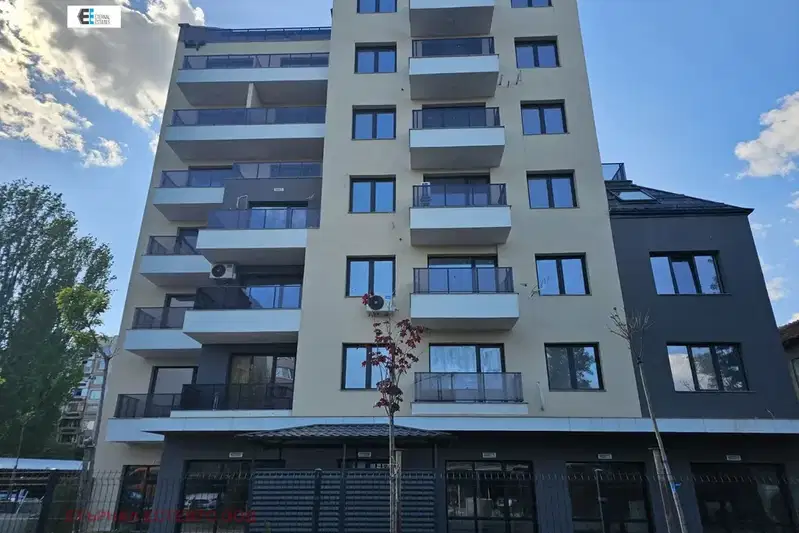
Apartment with an area of 166 sq m, located in the Nadezhda 1 residential complex, Sofia. It is situated on the top 6th floor of a newly constructed brick building.
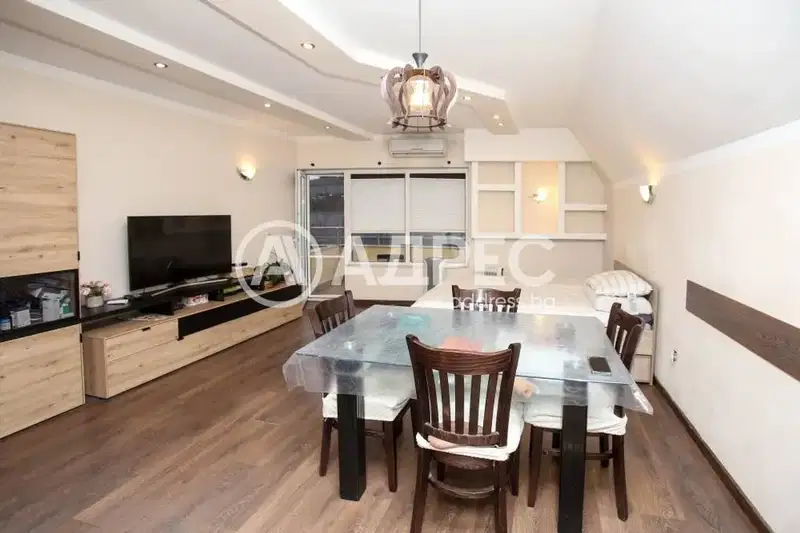
The layout includes an entrance hall, bright living room with kitchenette and dining area, three separate bedrooms, two bathrooms, and two terraces with a total area of over 24 sq m. The aspect is northeast/southwest.
The building is constructed with quality materials, modern thermal insulation, and access control. Heating is electric, and the apartment is offered in shell condition, allowing for individual finishing.
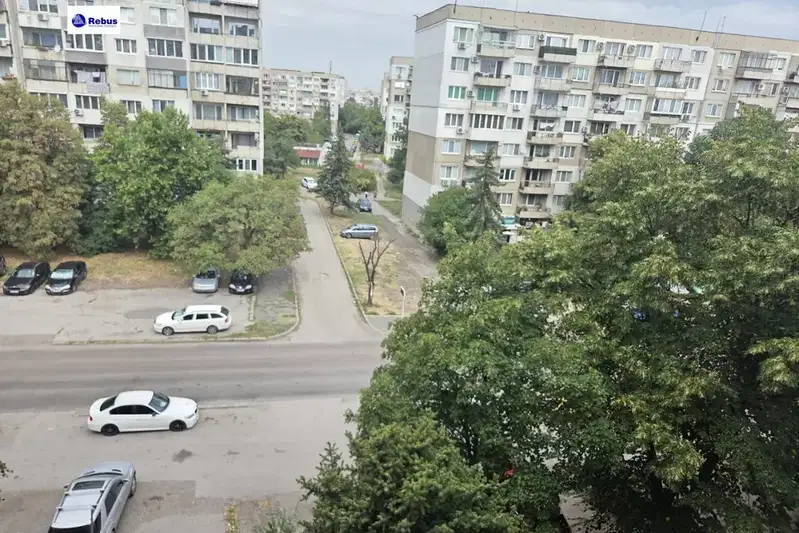
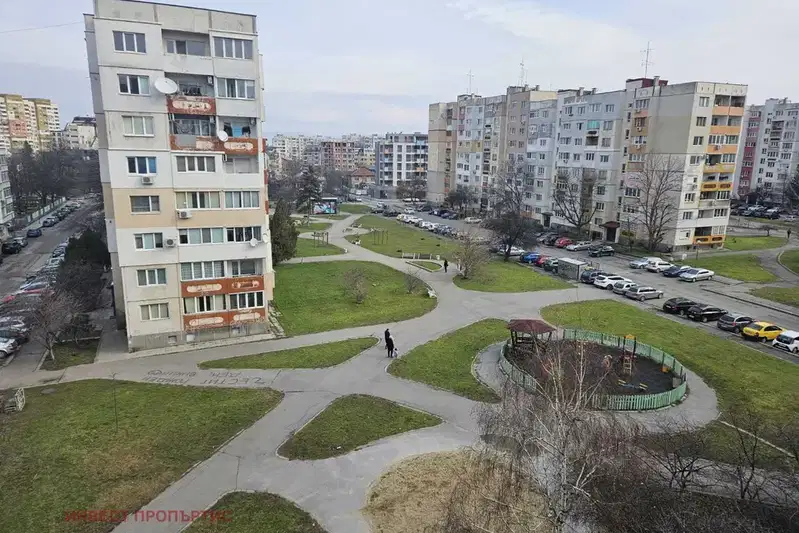
The location is convenient with quick access to two metro stations, kindergartens, schools, and commercial facilities providing comfortable urban living.
The property is suitable for a family home focusing on space and functionality in an urban environment.
With 20% down over 20 years the monthly mortgage payment is about 1,333 €, against an expected local rent of 612 €. The rent covers 46% of it.
Derived from this specific property's data — not a generic checklist. Take them with you.
Why is this priced below comparable properties? Is there anything that could affect the sale?
Because: The price per m² is about 24% below the average for comparable properties.
What feedback have previous viewers given?
Because: We have been tracking this listing for about 185 days.
What condition is the roof in, and does it overheat in summer?
Because: The property is on the top floor.
Is there a lift in the building, and what condition is it in?
Because: The property is on floor 6 and the listing does not mention a lift.
Generated automatically from the data we hold. They do not replace an in-person viewing, a survey or legal due diligence.
The exact address hasn't been published by the seller — the map shows the neighbourhood.
median 2,659 €/m² for comparable properties
Rent covers ~ 131% of the payment
~ 612 €/mo rent · pays for itself in ~ 14 yrs
median 2,368 €/m² for comparable properties
Rent covers ~ 78% of the payment
~ 724 €/mo rent · you top up ~ 208 €/mo
median 2,500 €/m² for comparable properties
Rent covers ~ 110% of the payment
~ 608 €/mo rent · pays for itself in ~ 17 yrs
median 2,368 €/m² for comparable properties
Rent covers ~ 67% of the payment
~ 724 €/mo rent · you top up ~ 352 €/mo
median 2,368 €/m² for comparable properties
Rent covers ~ 84% of the payment
~ 724 €/mo rent · you top up ~ 141 €/mo
median 2,368 €/m² for comparable properties
Rent covers ~ 58% of the payment
~ 724 €/mo rent · you top up ~ 514 €/mo
median 2,500 €/m² for comparable properties
Rent covers ~ 86% of the payment
~ 608 €/mo rent · you top up ~ 102 €/mo
median 2,500 €/m² for comparable properties
Rent covers ~ 86% of the payment
~ 608 €/mo rent · you top up ~ 102 €/mo