+27% above market
median 2,808 €/m² for comparable properties
391,680 € 3,560 €/m²
Rent covers ~ 62% of the payment
~ 1,069 €/mo rent · you top up ~ 669 €/mo
~76,000 € BELOW MARKET
good value
against the median for 4-room apartments in Manastirski Livadi (254 properties)
Good investment rating
The rent covers 126% of the payment — the tenant pays off the loan over 20 years. From rent alone, with no loan, it pays for itself in 15 years. Calculated from the median rent for the neighbourhood, at full occupancy and before running costs — a benchmark, not a guarantee.
This apartment is priced about 76,000 € below the typical price (the median) for 4-room apartments in Manastirski Livadi (254 properties) — 2,179 €/m² against 2,680 €/m².
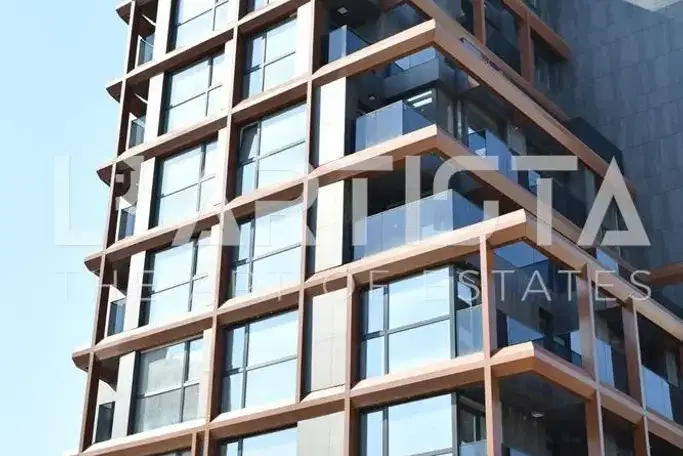
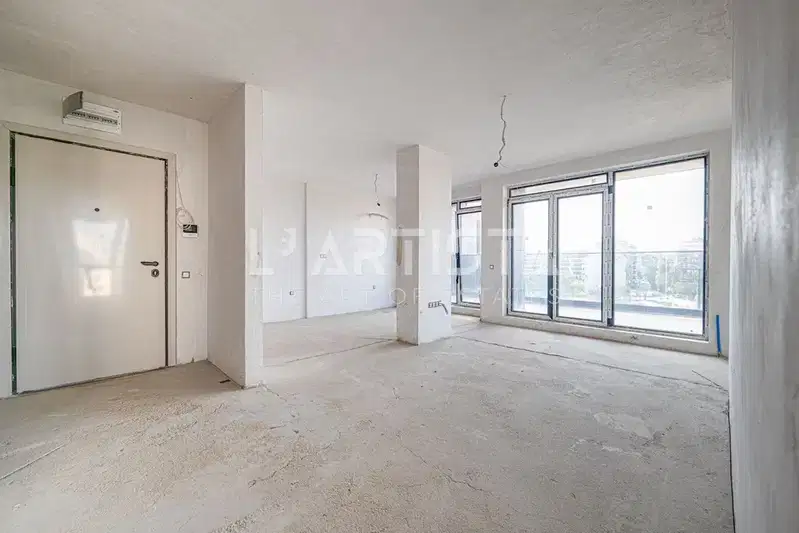
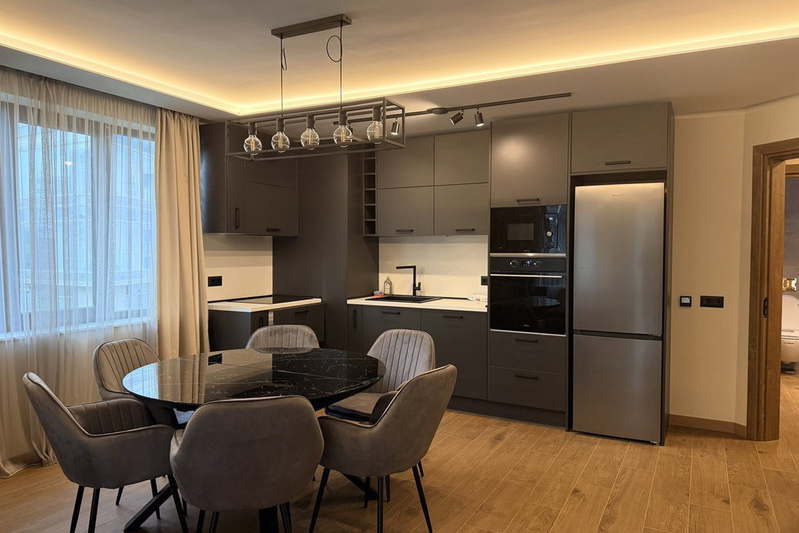
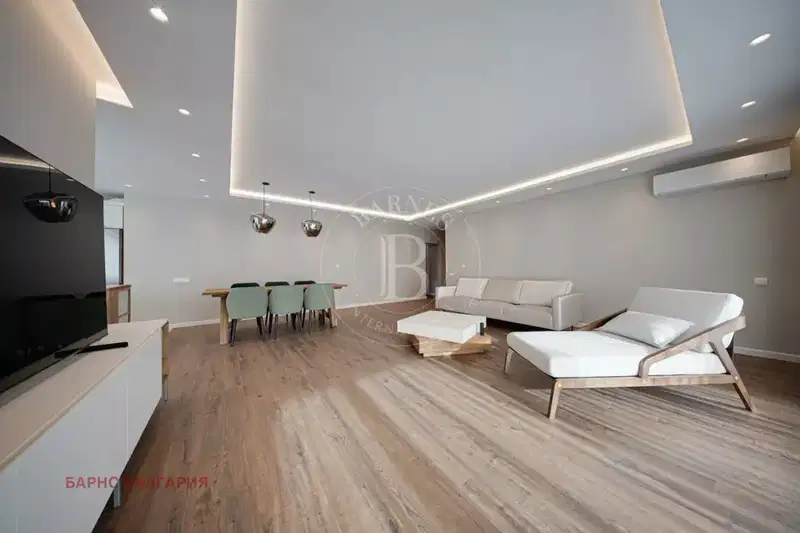
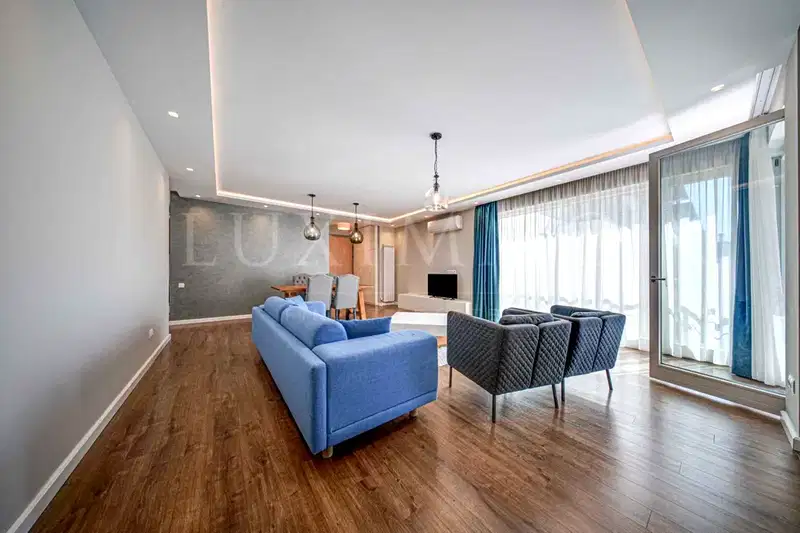
Multi-room apartment in the Manastirski Livadi district of Sofia, located on the 6th and 7th floors of a 7-storey building. The property has a total area of 152 sq m and includes a roof terrace with panoramic views of Vitosha.
The layout is on two levels: first level with entrance hall, bedroom with two terraces, and bathroom with toilet; second level with large living room, three bedrooms, three bathrooms, sauna, laundry and technical room. The aspect is varied – northeast/west on the first level and east/south/west on the second.
The building is brick, with an elevator and underfloor heating via gas boiler or heat pump. Quality materials have been used such as 6-chamber VEKA window frames and VELUX roof windows with triple glazing. There is an option for turnkey completion according to the client’s preferences.
The location is in a well-developed area with convenient access to urban infrastructure and green spaces. A garage with heated connection is also offered with the property, sold separately.
The property is suitable for family living focusing on functionality and comfort in an urban environment.
With 20% down over 20 years the monthly mortgage payment is about 1,470 €, against an expected local rent of 1,851 €. The rent covers the whole payment (126%).
This property is advertised in 2 offers, all from the same agency. All offers are at the same price. It has been listed for 148 days. The asking price has fallen by 28,050 € (7.8%) since it was first listed.
Source: Market statistics for 4-room apartments in Manastirski Livadi
We didn't find any significant drawbacks in the listing. This doesn't replace an in-person viewing.
Derived from this specific property's data — not a generic checklist. Take them with you.
Why is this priced below comparable properties? Is there anything that could affect the sale?
Because: The price per m² is about 19% below the average for comparable properties.
Is there still room to negotiate, and why has it not sold yet?
Because: The price has been cut 3 times — about 8% below the original asking price.
Who am I negotiating with, and who is authorised to agree a price?
Because: The property appears in 2 listings at the same price.
Generated automatically from the data we hold. They do not replace an in-person viewing, a survey or legal due diligence.
Maximum sunlight throughout the day
Morning sun, cooler afternoons
Afternoon and evening sun
The exact address hasn't been published by the seller — the map shows the neighbourhood.
median 2,808 €/m² for comparable properties
Rent covers ~ 62% of the payment
~ 1,069 €/mo rent · you top up ~ 669 €/mo
median 2,808 €/m² for comparable properties
Rent covers ~ 93% of the payment
~ 1,069 €/mo rent · you top up ~ 85 €/mo
median 2,808 €/m² for comparable properties
Rent covers ~ 57% of the payment
~ 1,069 €/mo rent · you top up ~ 812 €/mo
median 2,808 €/m² for comparable properties
Rent covers ~ 61% of the payment
~ 1,069 €/mo rent · you top up ~ 669 €/mo
median 2,841 €/m² for comparable properties
Rent covers ~ 63% of the payment
~ 836 €/mo rent · you top up ~ 491 €/mo
median 2,808 €/m² for comparable properties
Rent covers ~ 59% of the payment
~ 1,069 €/mo rent · you top up ~ 728 €/mo
median 2,680 €/m² for comparable properties
Rent covers ~ 65% of the payment
~ 1,851 €/mo rent · you top up ~ 1,017 €/mo
median 2,808 €/m² for comparable properties
Rent covers ~ 45% of the payment
~ 1,069 €/mo rent · you top up ~ 1,328 €/mo