
3-bedroom apartment with panoramic view in Manastirski Livadi
€286,900€1,900/m²
Published: 9 June 2026 · Updated: 11 November 2026
Property file
On the market for
162 days
first seen on 9 June 2026
Price changes
no change
Market assessment
−29%
below the typical price
Property verdict
Attractive price and good characteristics
Based on the asking price, size, floor and documented characteristics.
Price position: below market
The price per m² is lower than that of 94% of properties in the comparison segment.
162 days on the market.
against the typical price for 3+ bedroom apartments in Manastirski Livadi (240 properties)
Property characteristics: strong
Advantages: high floor in a newer building with an elevator, south-facing exposure, good heating options and documented parking. Compromises: construction not yet completed.
Property history
First seenKOIN INVEST OOD · €286,900
Property analysis
AI summary
Four-room apartment with an area of 151 sq m, located on the 4th floor in a new building in Manastirski Livadi, Sofia. The property offers a south-facing aspect and a view of Vitosha.
The layout includes a living room with kitchen corner and dining area, three bedrooms, two bathrooms with toilets, storage room, entrance hall and two terraces, providing functional and convenient use.
The building is brick, construction year 2028, with high-quality materials, sound insulation, underfloor heating and smart home management capability (SMART HOME READY). Elevator, parking spaces and video surveillance are available.
The location is in a newly developing area close to future school, kindergarten and parks, ensuring a quiet and green environment with easy access to urban infrastructure.
The property is suitable for families seeking a modern and comfortable home close to nature with everyday conveniences.
Source: Average prices for 3+ bedroom apartments in Manastirski Livadi
Location
Pros and cons
AI summary- functional layout
- south-facing aspect
- new-build
- garage / parking space
We didn't find any significant drawbacks in the listing. This doesn't replace an in-person viewing.
Due Diligence Checklist
A checklist of discrepancies and risks derived from this specific property's data.
Why is this priced below comparable properties? Is there anything that could affect the sale?
Because: The price per m² is about 29% below the average for comparable properties.
Has Act 16 been issued, and what guarantees cover the common parts?
Because: The building dates from 2028.
Generated automatically from the data we hold. They do not replace an in-person viewing, a survey or legal due diligence.
Layout
- living room
- bedroom
- bedroom
- bedroom
Amenities
- With Transition
- Elevator
- With Parking
- Internet Connection
- Video Surveillance
- Access Control
- Tax Credit Option
Exposure
Maximum sunlight throughout the day
Details
- Area
- 151 m²
- Floor
- 4 / 5
- Construction
- Brick
- Year
- 2028
- Heating
- District Heating
- Category
- Residential
- Rooms
- 4
- Bathrooms
- 2
Similar properties nearby
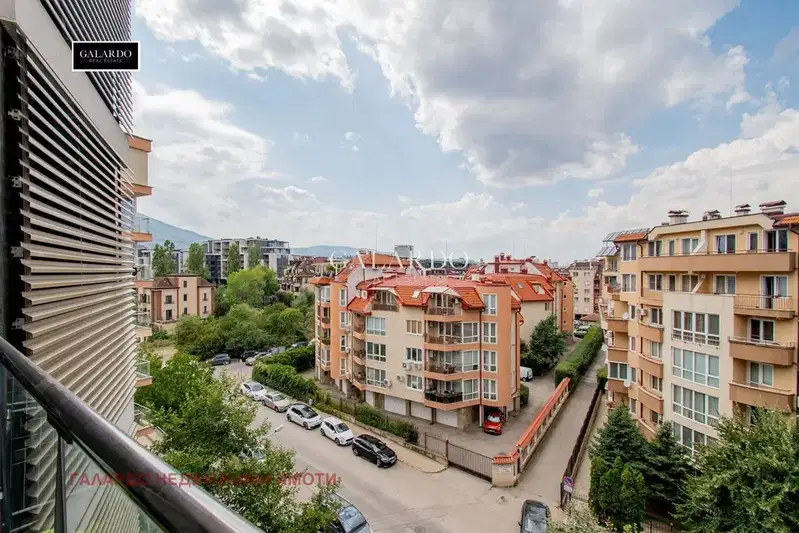
Spacious 1-bedroom apartment in Manastirski Livadi with functional layout
€288,000€3,031/m²
106 days on the marketno price change

3-bedroom apartment in Manastirski Livadi with large terrace
€639,119€3,994/m²
170 days on the marketno price change2 sellers
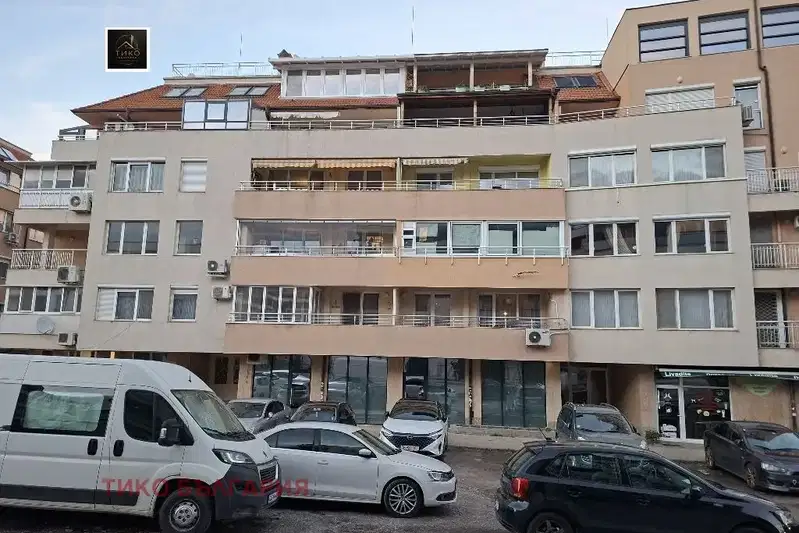
1-bedroom apartment in Sofia, Manastirski Livadi
€259,000€3,547/m²
first seen todayno price change
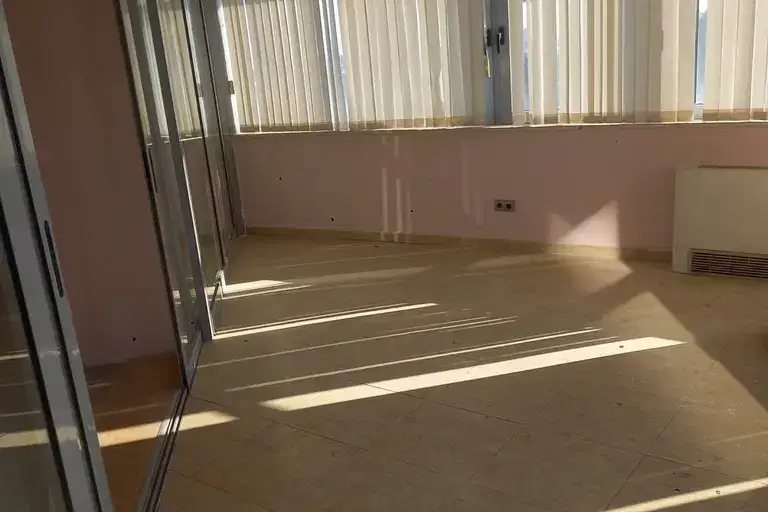
Spacious 3-bedroom apartment with panoramic view in Manastirski Livadi
€384,000€1,600/m²
436 days on the marketno price change
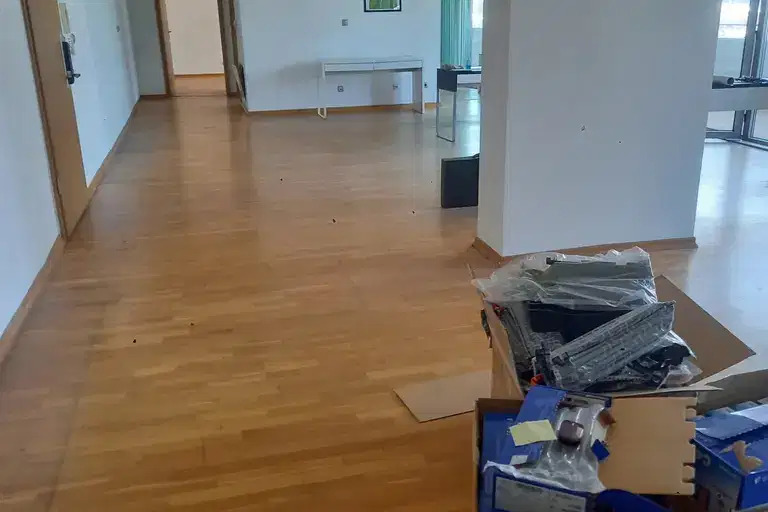
Spacious 2-bedroom apartment with panoramic terrace in Manastirski Livadi
€384,000€1,600/m²
436 days on the marketno price change
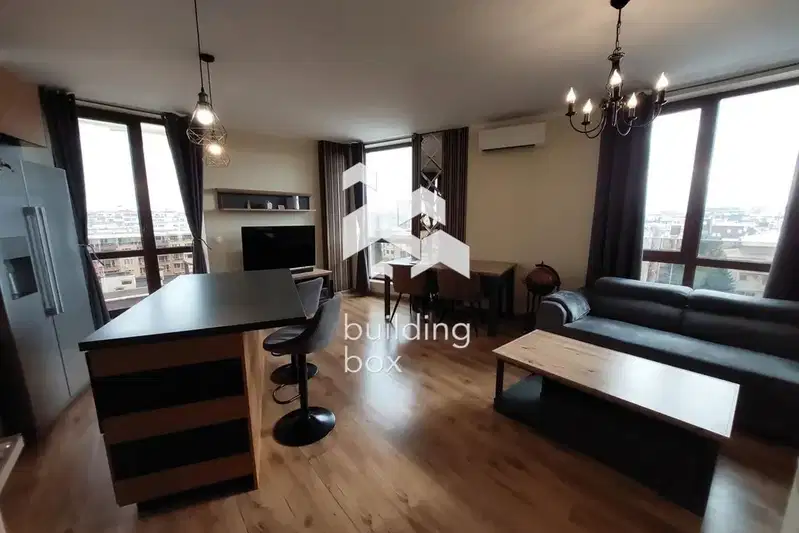
1-bedroom apartment in Sofia, Manastirski Livadi
€299,000€2,960/m²
41 days on the marketno price change
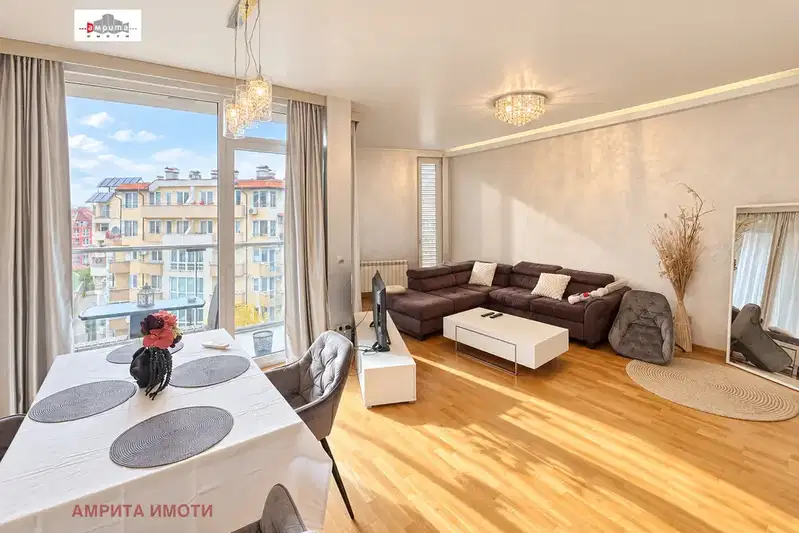
1-bedroom apartment with a terrace on Bulgaria Blvd, Sofia
€288,000€3,200/m²
16 days on the market−€2,000 since the first price

2-bedroom apartment with large terrace in Manastirski Livadi
€495,000€3,367/m²
201 days on the market−€55,000 since the first price