
2-bedroom apartment with yard in Vitosha residential complex, Sofia
€383,101€1,630/m²
Published: 2 April 2026 · Updated: 2 November 2026
Property file
On the market for
230 days
first seen on 2 April 2026
Price changes
no change
Market assessment
−40%
below the typical price
Property verdict
Attractive price and good characteristics
Based on the asking price, size, floor and documented characteristics.
Price position: below market
The price per m² is lower than that of 95% of properties in the comparison segment.
230 days on the market.
against the typical price for 2-bedroom apartments in Vitosha (560 properties)
Property characteristics: strong
Advantages: above-average size for the room count, recent construction, south-facing exposure and good heating options. Compromises: drawbacks reported in the listing.
Property history
First seenBILDING BOKS · €383,101
Property analysis
AI summary
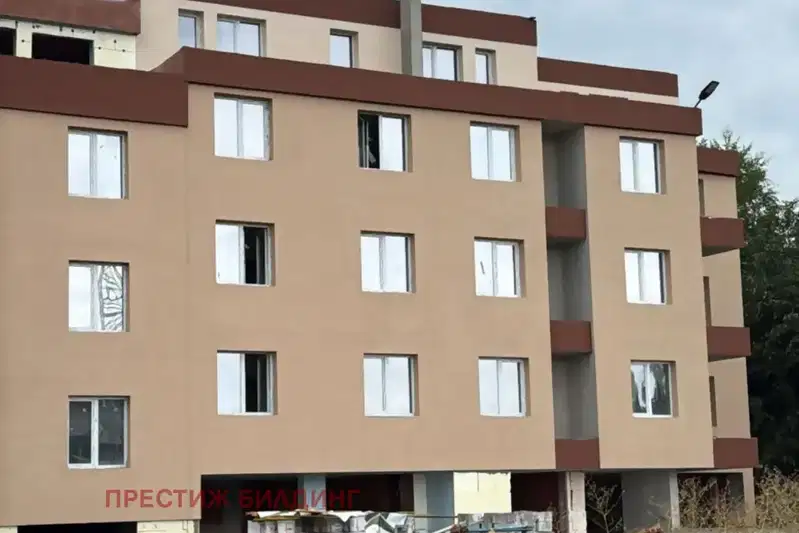
Apartment with three rooms and a private yard in Vitosha residential complex, Sofia. The property is located on the first floor of a four-storey brick building, expected to be completed in 2026.
The layout includes an entrance hall, a large living room with kitchenette, two bedrooms, and two bathrooms with toilets, providing functional use of the space. The aspect is southwest.
The building is constructed with high-quality materials, including sound and thermal insulation, a ventilated facade, and a double wall between apartments. Underfloor heating and a multi-split system for heating and cooling are planned.
The location offers amenities such as proximity to a future metro station and a new park, as well as access control within the complex. Green areas without vehicle access contribute to the tranquility of the area.
The property is suitable for family use with an emphasis on comfort and functionality in a modern residential environment.
Approximate location
The exact address hasn't been published by the seller — the map shows the neighbourhood.
Pros and cons
AI summary- private yard
- southwest aspect
- quality materials
- access control
- ground floor
Due Diligence Checklist
A checklist of discrepancies and risks derived from this specific property's data.
Why is this priced below comparable properties? Is there anything that could affect the sale?
Because: The price per m² is about 40% below the average for comparable properties.
What feedback have previous viewers given?
Because: We have been tracking this listing for about 230 days.
Has Act 16 been issued, and what guarantees cover the common parts?
Because: The building dates from 2026.
Is there damp, is there enough daylight, and what is the noise like?
Because: The property is on the first floor.
Generated automatically from the data we hold. They do not replace an in-person viewing, a survey or legal due diligence.
Layout
- entrance hall
- living room
- kitchenette
- bedroom
- bedroom
- bathroom
- bathroom
Amenities
- Access Control
Details
- Area
- 235 m²
- Floor
- 1 / 4
- Construction
- Brick
- Year
- 2026
- Heating
- Gas
- Category
- Residential
- Rooms
- 3
- Bathrooms
- 2
Similar properties nearby

1-bedroom apartment 69 sq m in Vitosha district, Sofia, new-build
€137,200€1,988/m²
314 days on the marketno price change
1-bedroom apartment 83 sq m in Vitosha district, new-build
€136,360€1,642/m²
314 days on the marketno price change
Typical rent for comparable properties ~€671/mo. · covers ~111% of the mortgage payment

2-bedroom apartment 81 sq m in Vitosha district, new-build
€161,840€1,998/m²
314 days on the marketno price change

1-bedroom apartment with large terrace in Vitosha, Sofia
€135,360€1,520/m²
314 days on the marketno price change
Apartment in Sofia, Vitosha
€210,300€2,002/m²
257 days on the marketno price change

1-bedroom apartment 68 sq m in Vitosha district, Sofia with southwest aspect
€136,480€2,007/m²
314 days on the marketno price change
Typical rent for comparable properties ~€671/mo. · covers ~111% of the mortgage payment

1-bedroom apartment with southeast aspect in Vitosha, Sofia
€137,200€1,988/m²
314 days on the marketno price change

1-bedroom apartment in Vitosha district, Sofia with new-build
€153,098€2,187/m²
314 days on the marketno price change