−67% below market
median 2,710 €/m² for comparable properties
203,500 € 904 €/m²
Rent covers ~ 75% of the payment
~ 673 €/mo rent · you top up ~ 230 €/mo
~57,500 € ABOVE MARKET
overpriced
against the median for 3-room apartments in Poduyane (102 properties)
Low investment rating
The rent covers 51% of the payment — you top up about 647 €/mo for 20 years. From rent alone, with no loan, it pays for itself in 37 years. Calculated from the median rent for the neighbourhood, at full occupancy and before running costs — a benchmark, not a guarantee.
This apartment is priced about 57,500 € above the typical price (the median) for 3-room apartments in Poduyane (102 properties) — 3,092 €/m² against 2,500 €/m².
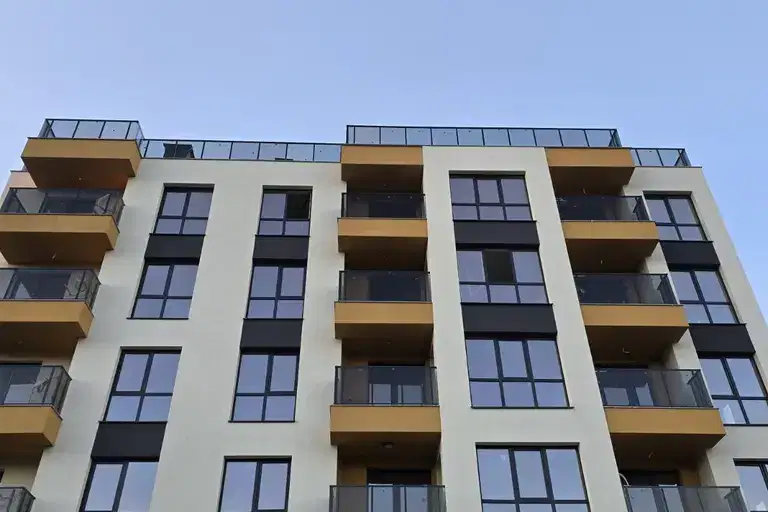
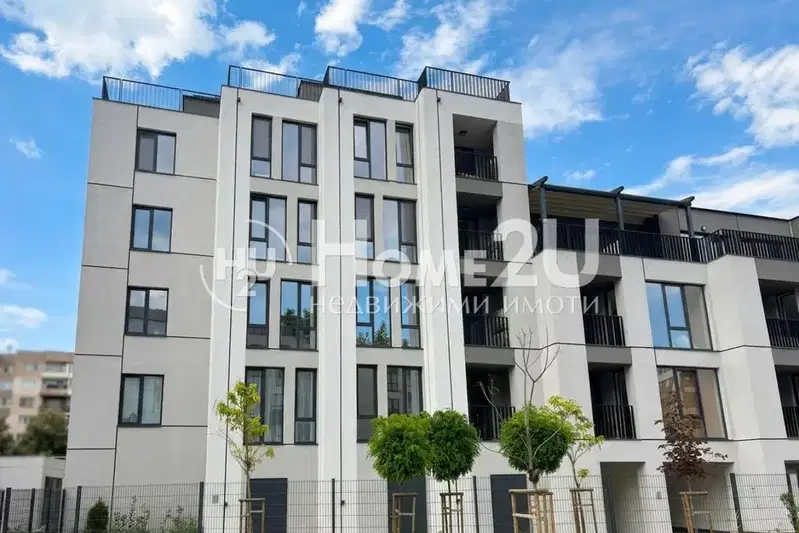
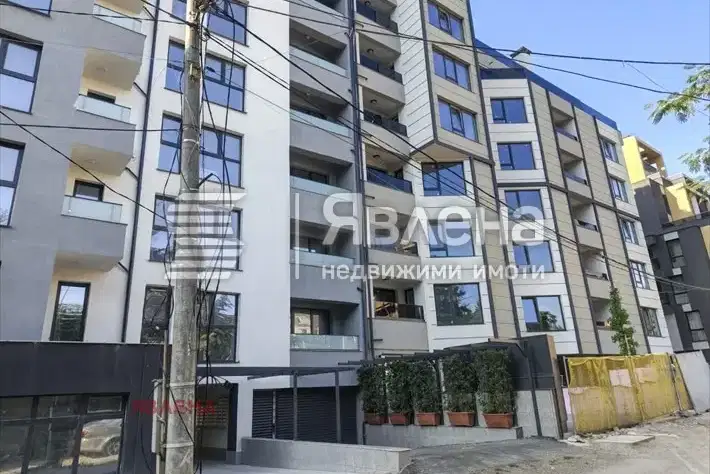
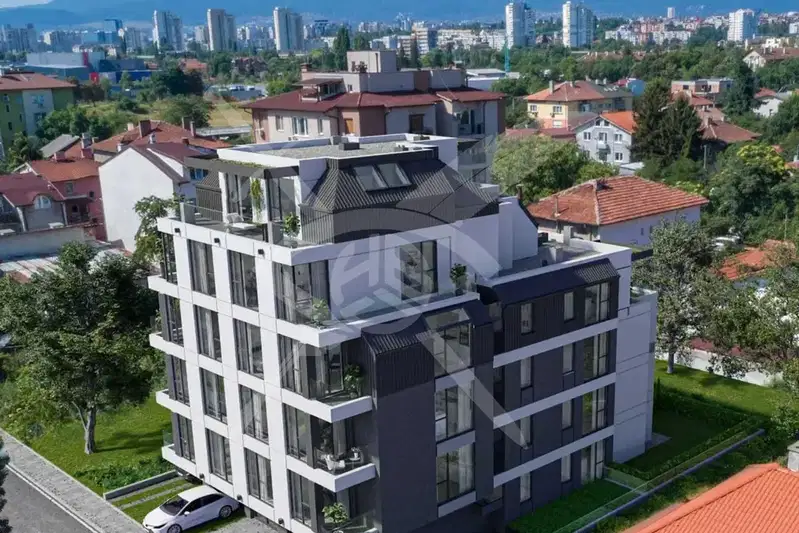
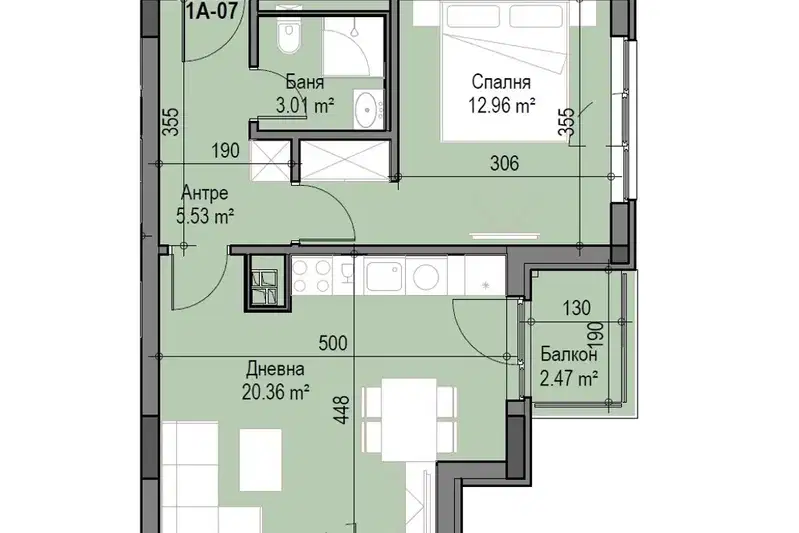
Three-room apartment in the Poduyane district, Sofia, located on the top floor of a new residential building. The total floor area is 97 sq m, with two terraces adjoining the living room and the children's bedroom.
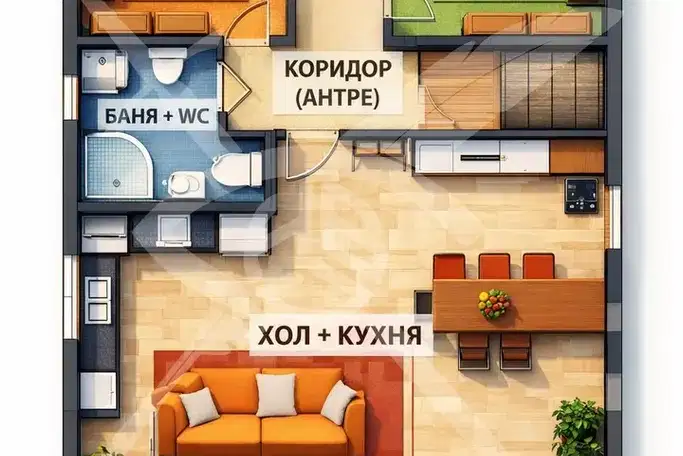
The layout includes a living room with kitchen and dining area, two bedrooms, a bathroom with toilet, and an entrance hall, all functional rooms equipped with air conditioning outlets.
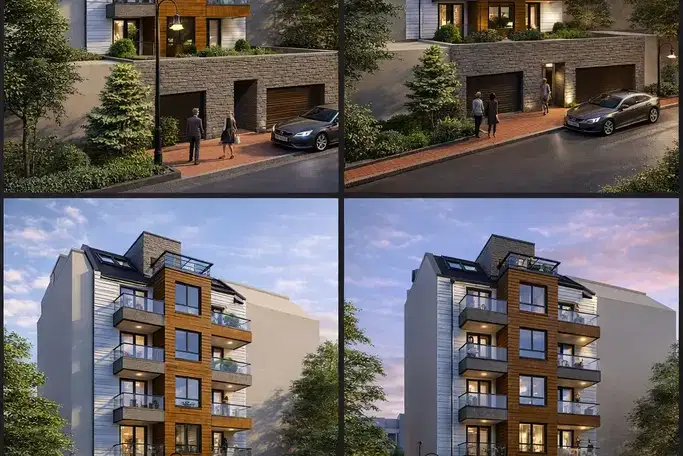
The building is new-build, constructed with quality materials such as thermal and sound insulation, featuring central heating and an elevator. The apartment is in plaster and screed condition, requiring finishing works.
The location is close to a metro station, playgrounds, schools, and retail outlets, in an area with lower building density and good transport connections.
The property is suitable for personal use or investment, combining a convenient location with a functional layout.
With 20% down over 20 years the monthly mortgage payment is about 1,331 €, against an expected local rent of 684 €. The rent covers 51% of it.
This property is advertised in 2 offers, all from the same agency. The gap between the cheapest and the dearest is 1 €. It has been listed for 64 days.
Derived from this specific property's data — not a generic checklist. Take them with you.
Who am I negotiating with, and who is authorised to agree a price?
Because: The property appears in 2 listings at the same price.
What is the scope of the work, and are there hidden problems with the wiring or plumbing?
Because: The listing states that the property needs renovation.
What condition is the roof in, and does it overheat in summer?
Because: The property is on the top floor.
Generated automatically from the data we hold. They do not replace an in-person viewing, a survey or legal due diligence.
Maximum sunlight throughout the day
Even light, cooler during summer
The exact address hasn't been published by the seller — the map shows the neighbourhood.
median 2,710 €/m² for comparable properties
Rent covers ~ 75% of the payment
~ 673 €/mo rent · you top up ~ 230 €/mo
median 2,502 €/m² for comparable properties
Rent covers ~ 81% of the payment
~ 834 €/mo rent · you top up ~ 197 €/mo
median 2,710 €/m² for comparable properties
Rent covers ~ 95% of the payment
~ 673 €/mo rent · you top up ~ 32 €/mo
median 2,502 €/m² for comparable properties
Rent covers ~ 48% of the payment
~ 834 €/mo rent · you top up ~ 896 €/mo
median 2,710 €/m² for comparable properties
Rent covers ~ 63% of the payment
~ 673 €/mo rent · you top up ~ 399 €/mo
median 2,502 €/m² for comparable properties
Rent covers ~ 63% of the payment
~ 834 €/mo rent · you top up ~ 497 €/mo
median 1,847 €/m² for comparable properties
Rent covers ~ 61% of the payment
~ 570 €/mo rent · you top up ~ 362 €/mo
median 2,518 €/m² for comparable properties
Rent covers ~ 53% of the payment
~ 701 €/mo rent · you top up ~ 630 €/mo