At market level
median 3,020 €/m² for comparable properties
450,000 € 3,214 €/m²
Rent covers ~ 60% of the payment
~ 1,193 €/mo rent · you top up ~ 804 €/mo
~51,500 € BELOW MARKET
good value
against the median for 3-room apartments in Krystova Vada (459 properties)
Fair investment rating
The rent covers 85% of the payment — you top up about 212 €/mo for 20 years. From rent alone, with no loan, it pays for itself in 22 years. Calculated from the median rent for the neighbourhood, at full occupancy and before running costs — a benchmark, not a guarantee.
This apartment is priced about 51,500 € below the typical price (the median) for 3-room apartments in Krystova Vada (459 properties) — 2,595 €/m² against 3,020 €/m².
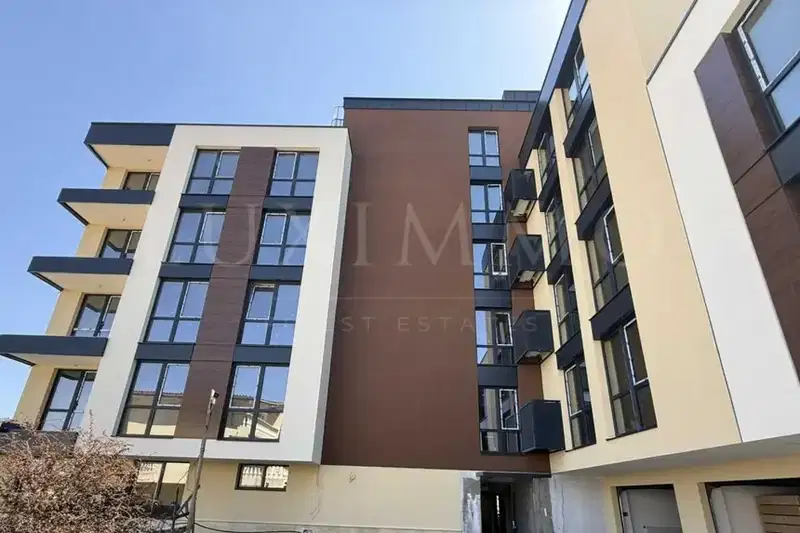
The apartment is located in the Krastova vada district of Sofia, on Ivan Andonov St, in a building with Act 16 from 2024 and an elevator.
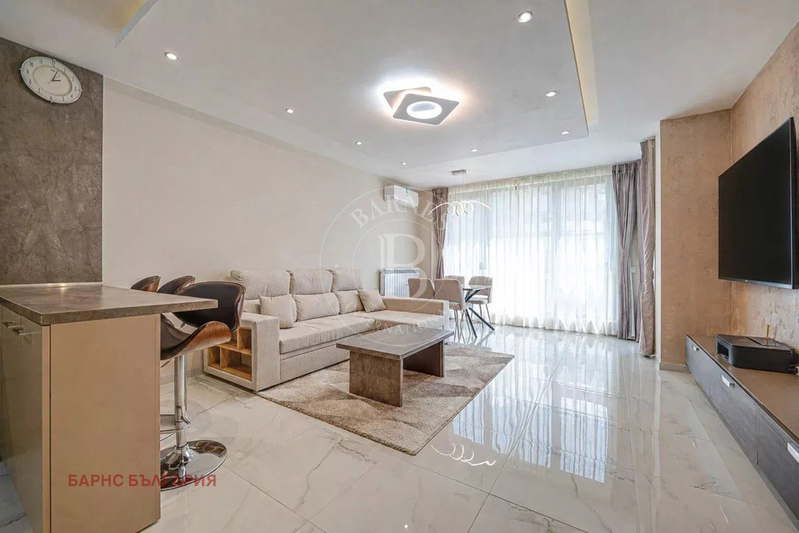
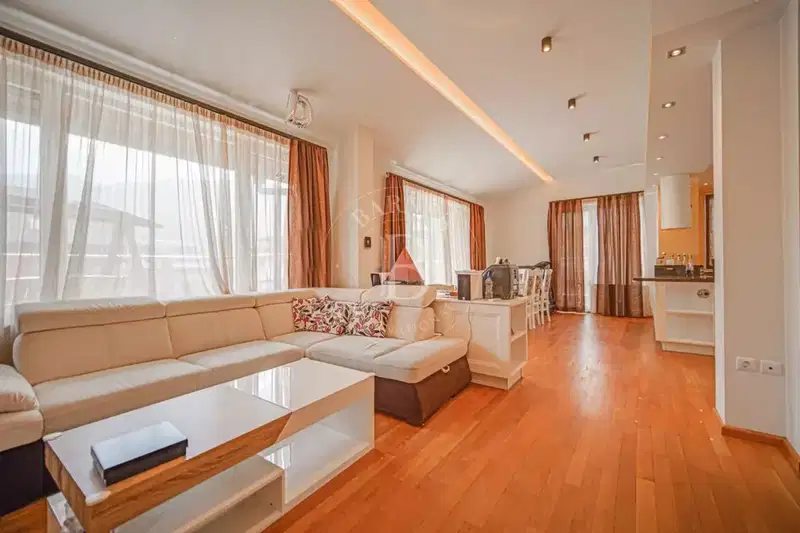
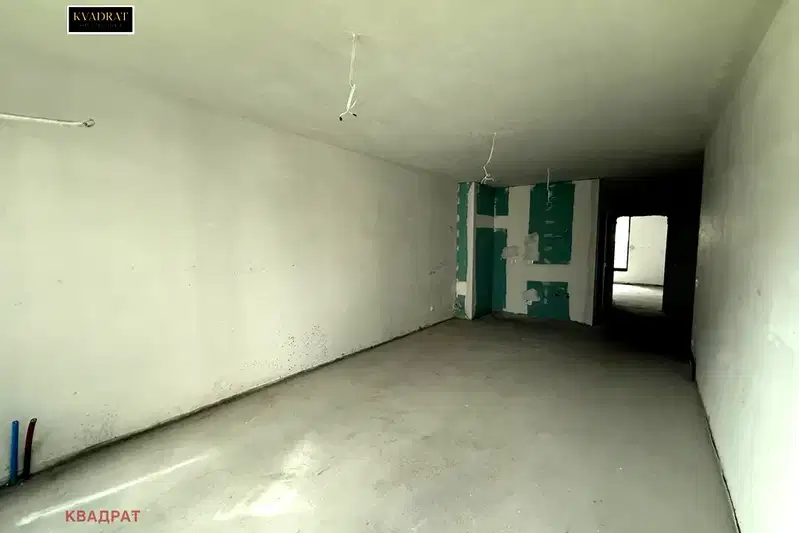
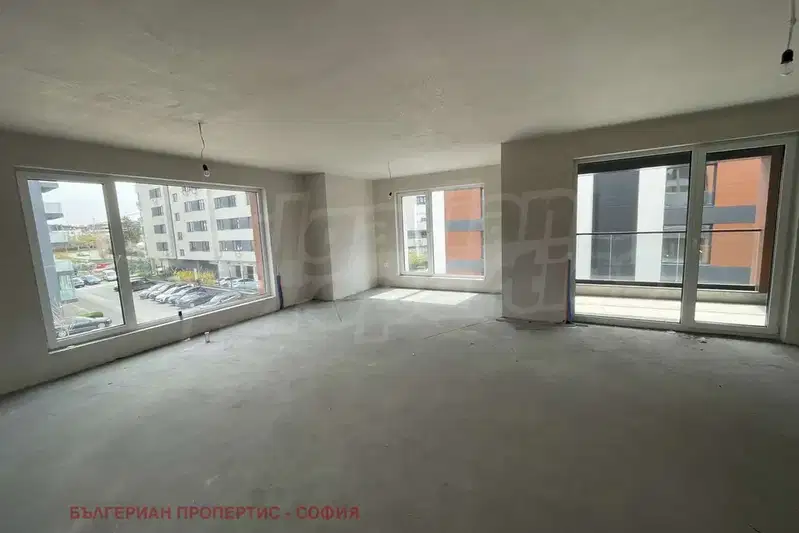
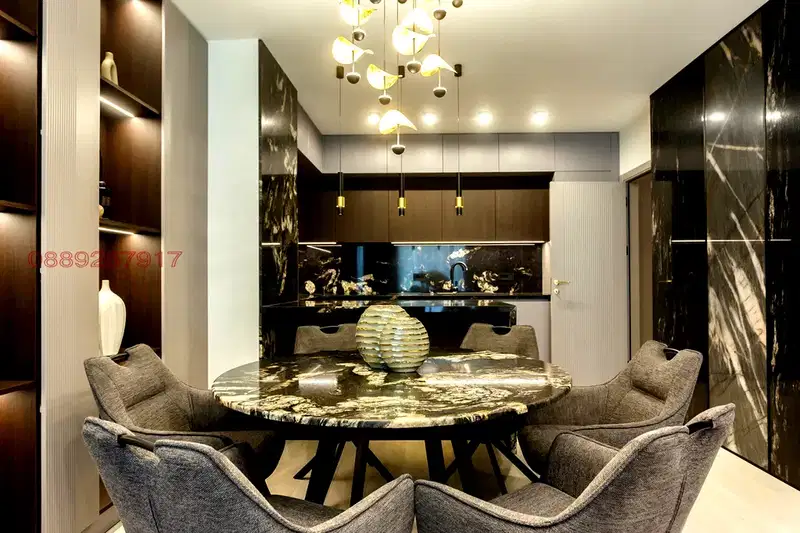
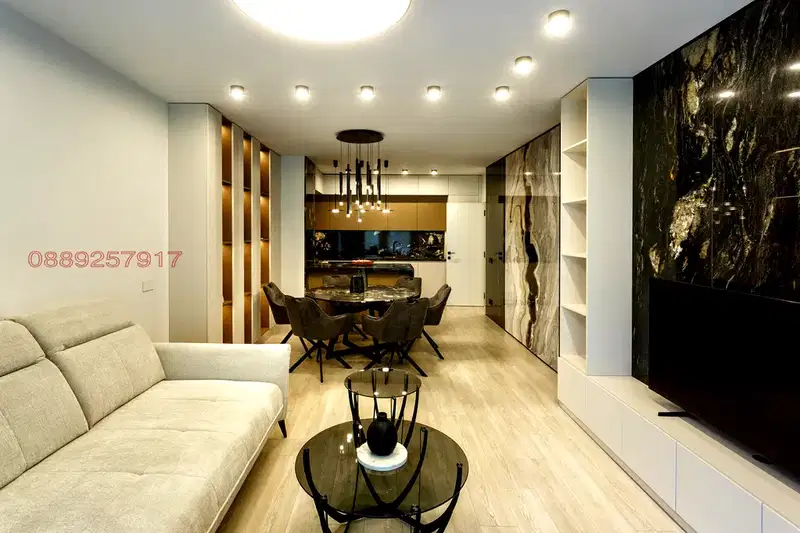
The layout includes an entrance hall, living room with kitchenette and dining area, two walk-through bedrooms, bathroom with toilet, separate toilet and two terraces, providing convenience and functionality.
The property is a middle apartment with south-facing living room and north-facing bedrooms, contributing to good energy efficiency and natural light. The construction is brick, with electric heating.
The location is close to Yuzhen Park, Paradise Center and Vitosha metro station, with quick access to the city centre and main roads, in an area with developed infrastructure.
The property is suitable for family use or investment with rental potential, offering a balance between comfort and convenience of urban living.
With 20% down over 20 years the monthly mortgage payment is about 1,405 €, against an expected local rent of 1,193 €. The rent covers 85% of it.
Source: Market statistics for 3-room apartments in Krystova Vada
We didn't find any significant drawbacks in the listing. This doesn't replace an in-person viewing.
Derived from this specific property's data — not a generic checklist. Take them with you.
Why is this priced below comparable properties? Is there anything that could affect the sale?
Because: The price per m² is about 14% below the average for comparable properties.
Generated automatically from the data we hold. They do not replace an in-person viewing, a survey or legal due diligence.
Maximum sunlight throughout the day
Even light, cooler during summer
The exact address hasn't been published by the seller — the map shows the neighbourhood.
median 3,020 €/m² for comparable properties
Rent covers ~ 60% of the payment
~ 1,193 €/mo rent · you top up ~ 804 €/mo
median 2,981 €/m² for comparable properties
Rent covers ~ 64% of the payment
~ 1,536 €/mo rent · you top up ~ 882 €/mo
median 2,981 €/m² for comparable properties
Rent covers ~ 63% of the payment
~ 1,536 €/mo rent · you top up ~ 900 €/mo
median 3,020 €/m² for comparable properties
Rent covers ~ 78% of the payment
~ 1,193 €/mo rent · you top up ~ 342 €/mo
median 2,981 €/m² for comparable properties
Rent covers ~ 81% of the payment
~ 1,536 €/mo rent · you top up ~ 367 €/mo
median 3,020 €/m² for comparable properties
Rent covers ~ 50% of the payment
~ 1,193 €/mo rent · you top up ~ 1,192 €/mo
median 3,020 €/m² for comparable properties
Rent covers ~ 51% of the payment
~ 1,193 €/mo rent · you top up ~ 1,150 €/mo
median 3,115 €/m² for comparable properties
Rent covers ~ 65% of the payment
~ 820 €/mo rent · you top up ~ 447 €/mo