
3-storey house with yard in Yavorov district, Sofia
€649,000€3,729/m²
Published: 1 March 2026 · Updated: 16 November 2026
Property file
On the market for
261 days
first seen on 1 March 2026
Price changes
no change
Market assessment
+49%
above the typical price
Property history
First seenGORNEL PROEKT EOOD · €649,000
Property analysis
AI summary
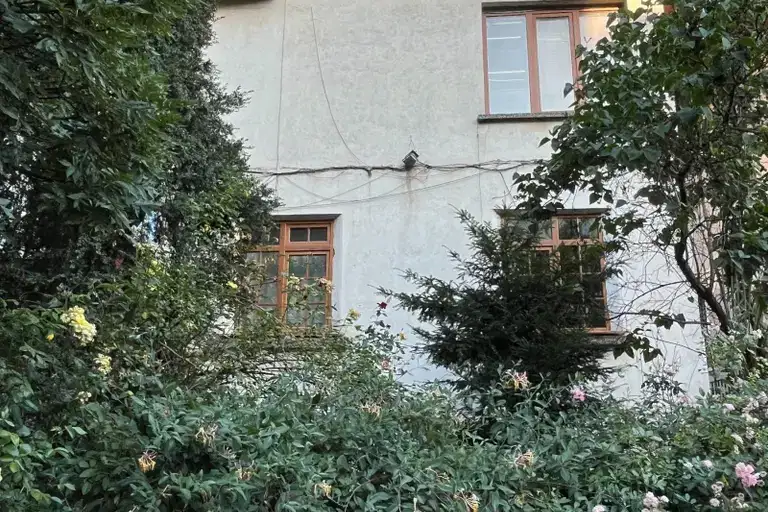
House in the Yavorov district of Sofia, with three floors of about 58 sq m each and a private yard of 60 sq m. It offers potential for extension and renovation according to the owner's needs.
The internal layout includes a ground floor with a bathroom, first floor with kitchen and living room, and second floor with three separate rooms and a bathroom with toilet. There is access to a balcony and attic space with potential for an additional floor.
The construction is solid, with load-bearing columns and reinforced concrete slabs between floors. The house needs renovation, but the structure allows for extension without significant load.
The location is prestigious and quiet, close to the center of Sofia, in an area with preserved low-rise buildings and greenery. The property is not subject to cultural heritage restrictions, which facilitates reconstruction.
Suitable for various uses – residential or business – the property offers flexibility and development potential in a convenient urban environment.
With 20% down over 20 years the monthly mortgage payment is about €2,879, against an expected local rent of €2,931. The rent covers the whole payment (102%).
Yield analysis
Typical rent for comparable properties€2,931/mo
Fair investment rating
Estimated rent is 102% of the payment over 20 years — before costs and empty months. From rent alone, with no loan, it pays for itself in 18 years. Calculated from the typical rent for the neighbourhood, at full occupancy and before running costs — a benchmark, not a guarantee.
Approximate location
The exact address hasn't been published by the seller — the map shows the neighbourhood.
Pros and cons
AI summary- functional layout
- private yard
- potential for extension
- prestigious location
- needs renovation
Layout
- ground floor 58 sq m
- first floor 58 sq m
- second floor 58 sq m
Amenities
- With Parking
- Needs Renovation
Details
- Area
- 174 m²
- Land Area
- 120 m²
- Construction
- Brick
- Category
- Residential
- Bathrooms
- 2
Similar properties nearby
Solid 6-room house in Yavorov, Sofia, with yard
€680,000€3,487/m²
73 days on the market+€191,000 since the first price
Typical rent for comparable properties ~€2,931/mo. · covers ~97% of the mortgage payment

Detached house with yard in Yavorov, Sofia
€899,000€2,518/m²
105 days on the market−€40,000 since the first price
Typical rent for comparable properties ~€2,931/mo. · covers ~73% of the mortgage payment