
5-room house in Kinozentara 3rd part, Sofia with yard
€780,000€3,391/m²
Published: 16 June 2026 · Updated: 1 October 2026
Property file
On the market for
155 days
first seen on 16 June 2026
Price changes
no change
Market assessment
−8%
below the typical price
Property history
First seenDIOKONSULT - MEDEA · €780,000
Property analysis
AI summary
House with an area of 230 sq m in the district of Kinozentara 3rd part, Sofia city, located at the foot of Vitosha.
The layout includes a spacious veranda, dining room with kitchenette, living room with access to a terrace, five bedrooms and two bathrooms, providing convenience for family living.
The building is solid, built in 1996, with new electrical and plumbing installations, external insulation and a renovated roof. Heating is pellet and fireplace in the living room.
The yard is maintained, with slight slope and parking space for two cars, and the area is quiet with year-round inhabited neighbors.
The property is suitable for a family seeking tranquility close to nature and easy access to the center of Sofia.
With 20% down over 20 years the monthly mortgage payment is about €3,461, against an expected local rent of €2,906. The rent covers 84% of it.
Source: Average prices for houses in v.z.Kinotsentara 3 chast
Yield analysis
Typical rent for comparable properties€2,906/mo
Fair investment rating
The rent covers 84% of the payment — you top up about €555/mo for 20 years. From rent alone, with no loan, it pays for itself in 22 years. Calculated from the typical rent for the neighbourhood, at full occupancy and before running costs — a benchmark, not a guarantee.
Approximate location
The exact address hasn't been published by the seller — the map shows the neighbourhood.
Pros and cons
AI summary- functional layout
- new installations
- external insulation
- parking space
We didn't find any significant drawbacks in the listing. This doesn't replace an in-person viewing.
Layout
- veranda
- dining room with kitchenette /18 sq m/
- bathroom
- laundry room
- storage
- living room /32 sq m/
- bedroom /13 sq m/
- wc
- bedroom /10 sq m/
- walk-in closet /3 sq m/
- bedroom /11 sq m/
- bedroom /14 sq m/
- bathroom
Amenities
- With Parking
- Internet Connection
- Access Control
- Renovated
Exposure
Maximum sunlight throughout the day
Even light, cooler during summer
Details
- Area
- 230 m²
- Land Area
- 492 m²
- Construction
- Brick
- Year
- 1996
- Heating
- Local Heating
- Category
- Residential
- Bathrooms
- 3
- Furnishing
- Yes
Similar properties nearby
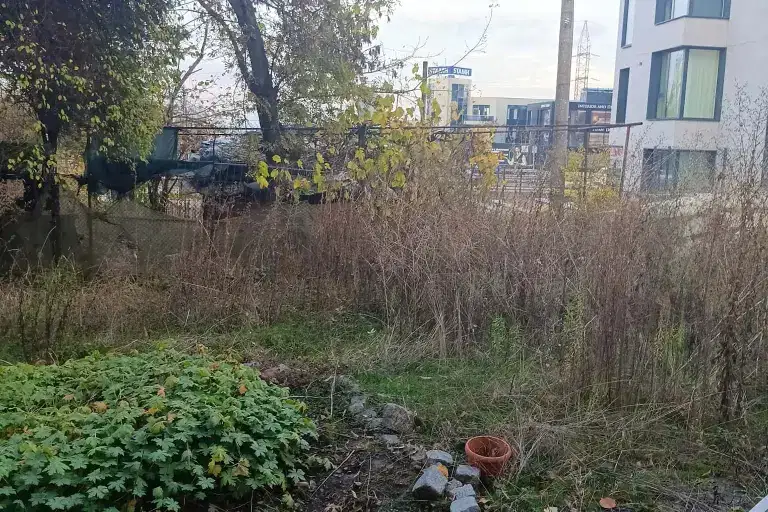
House with potential for redevelopment in the Kinotsentara villa zone
€1,000,000€11,494/m²
1 day on the marketno price change
Typical rent for comparable properties ~€2,906/mo. · covers ~65% of the mortgage payment

House with 3 bedrooms in Kinozentara, Sofia with large yard
€548,000€4,807/m²
315 days on the market−€22,000 since the first price2 sellers
Typical rent for comparable properties ~€2,906/mo. · covers ~120% of the mortgage payment
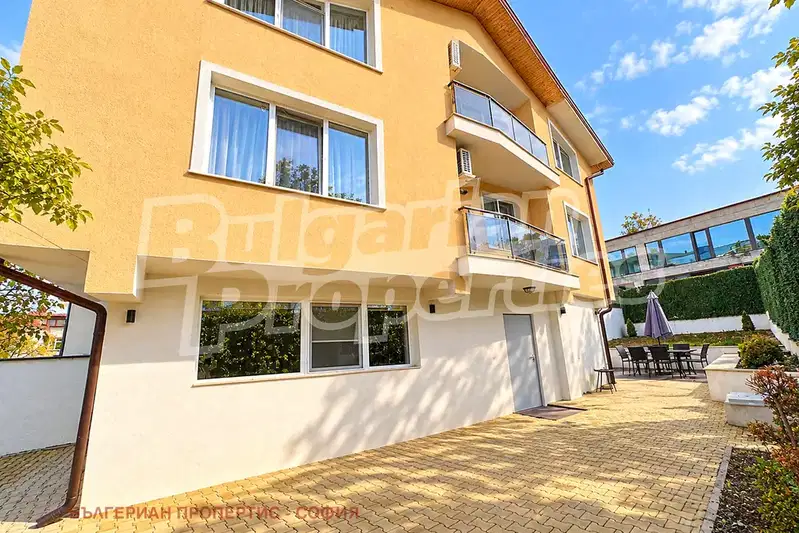
House in Sofia, v.z.Kinotsentara 3 chast
€650,000€3,186/m²
16 days on the marketno price change
Typical rent for comparable properties ~€2,906/mo. · covers ~101% of the mortgage payment

Detached house with 4 bedrooms in Kinozentara, Sofia
€1,650,000€4,014/m²
256 days on the marketno price change
Typical rent for comparable properties ~€2,906/mo. · covers ~40% of the mortgage payment
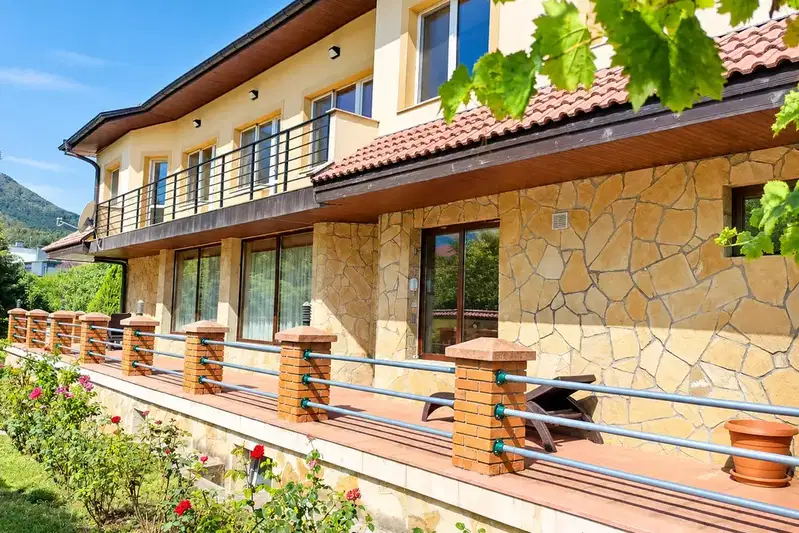
House in Sofia, v.z.Kinotsentara 3 chast
€1,250,000€2,022/m²
47 days on the marketno price change
Typical rent for comparable properties ~€2,906/mo. · covers ~52% of the mortgage payment
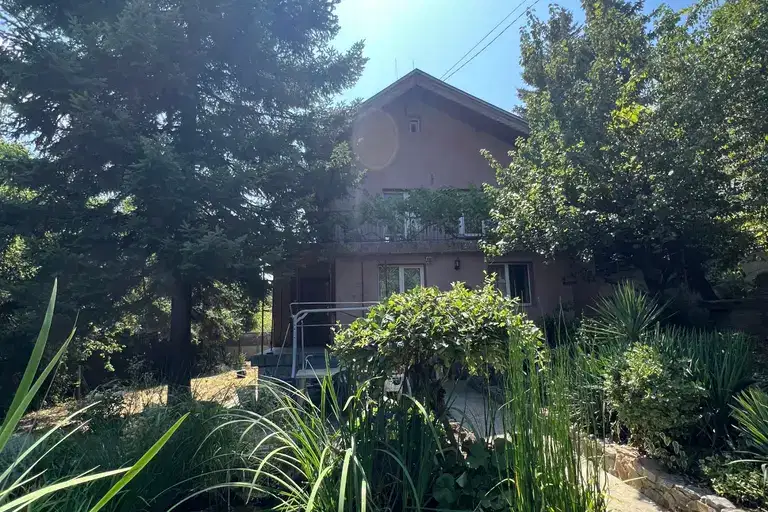
House in Sofia, v.z.Kinotsentara 3 chast
€570,000€5,000/m²
440 days on the marketno price change
Typical rent for comparable properties ~€2,906/mo. · covers ~115% of the mortgage payment