−37% below market
median 2,740 €/m² for comparable properties
460,000 € 1,722 €/m²
Rent covers ~ 160% of the payment
~ 3,262 €/mo rent · pays for itself in ~ 12 yrs
~1,456,000 € ABOVE MARKET
overpriced
against the median for houses in Dragalevci (127 properties)
Low investment rating
The rent covers 29% of the payment — you top up about 7,830 €/mo for 20 years. From rent alone, with no loan, it pays for itself in 64 years. Calculated from the median rent for the neighbourhood, at full occupancy and before running costs — a benchmark, not a guarantee.
This house is priced about 1,456,000 € above the typical price (the median) for houses in Dragalevci (127 properties) — 6,561 €/m² against 2,740 €/m².
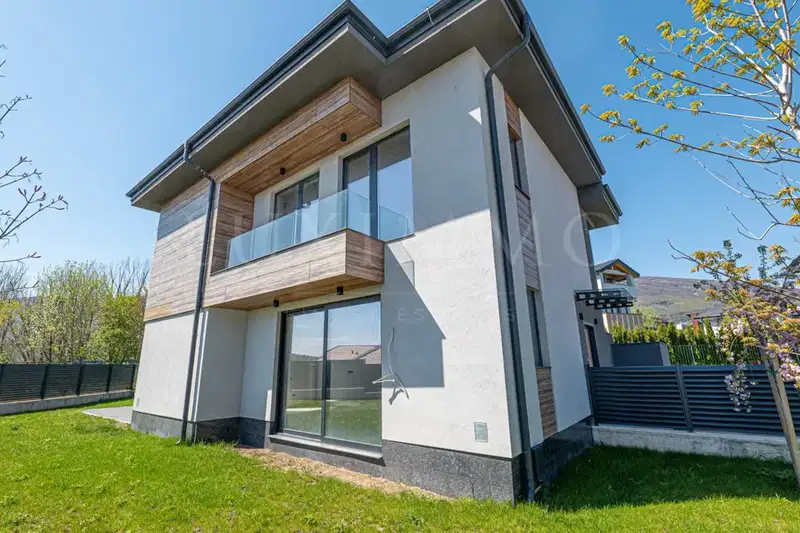
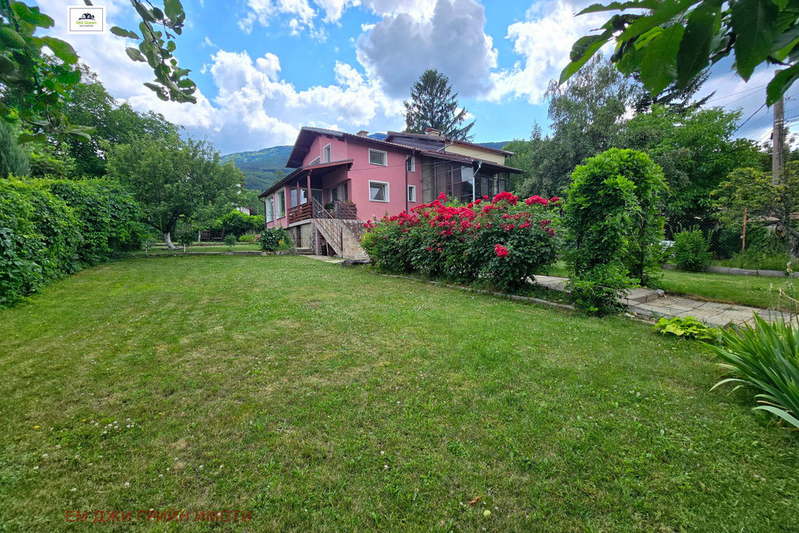
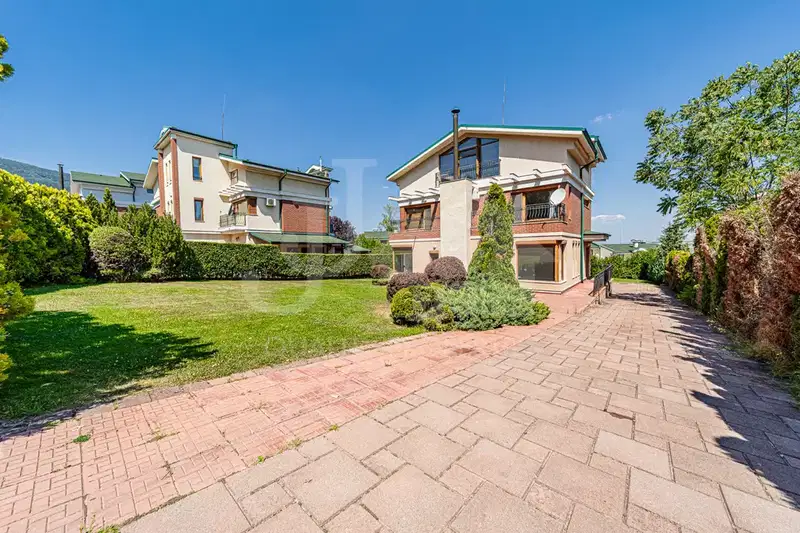
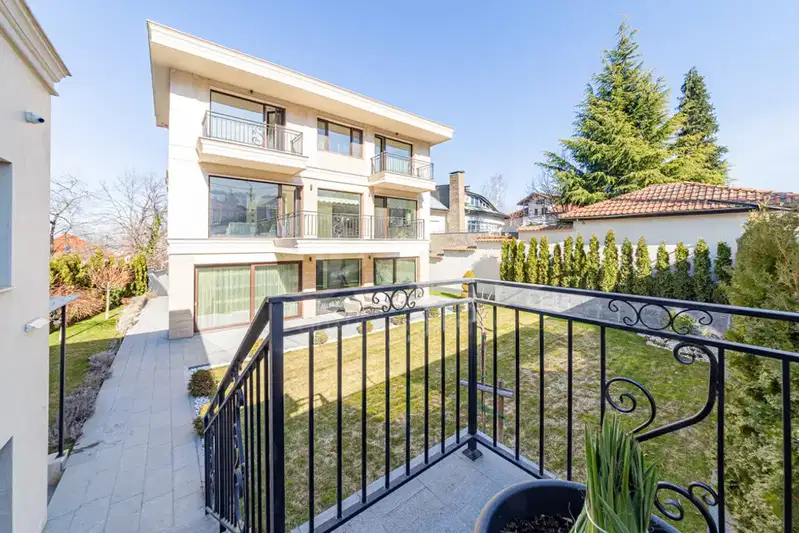
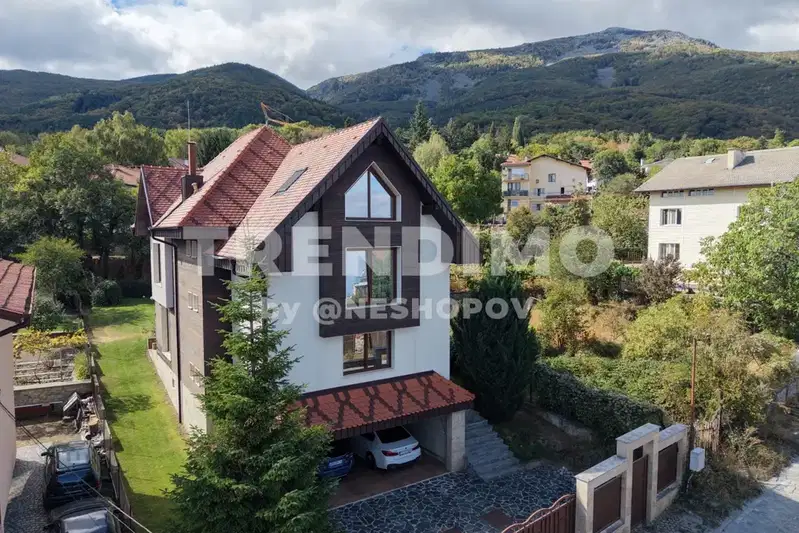
House in Dragalevtsi, Sofia with a total area of 381 sq m and a yard of 266.85 sq m. The property is spread over four levels, including a basement and three residential floors.
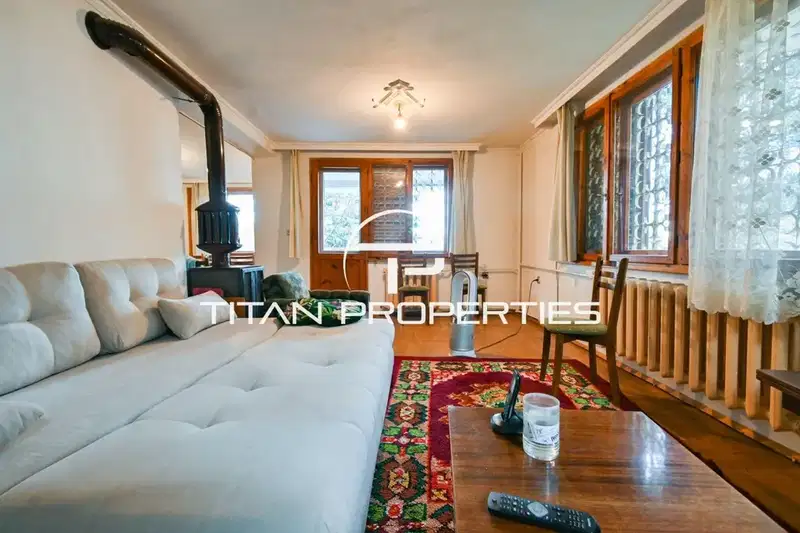
The layout includes a spacious living room with kitchenette, five bedrooms with walk-in closets and bathrooms, wet rooms, as well as a large roof terrace. The basement houses technical rooms and a garage for five cars.
The construction is brick with high-quality materials such as Wienerberger bricks, ventilated facade with stone wool and natural stone, as well as triple-glazed windows. Heating is underfloor gas with Viessmann boilers.
The location is quiet and peaceful, with easy access to main roads, schools, and shops, including proximity to Britanica Park School.
The property offers a functional layout and modern amenities, suitable for family living in a prestigious area.
With 20% down over 20 years the monthly mortgage payment is about 11,092 €, against an expected local rent of 3,262 €. The rent covers 29% of it.
We didn't find any significant drawbacks in the listing. This doesn't replace an in-person viewing.
median 2,740 €/m² for comparable properties
Rent covers ~ 160% of the payment
~ 3,262 €/mo rent · pays for itself in ~ 12 yrs
median 2,740 €/m² for comparable properties
Rent covers ~ 102% of the payment
~ 3,262 €/mo rent · pays for itself in ~ 18 yrs
median 2,740 €/m² for comparable properties
Rent covers ~ 124% of the payment
~ 3,262 €/mo rent · pays for itself in ~ 15 yrs
median 2,740 €/m² for comparable properties
Rent covers ~ 59% of the payment
~ 3,262 €/mo rent · you top up ~ 2,284 €/mo
median 2,740 €/m² for comparable properties
Rent covers ~ 33% of the payment
~ 3,262 €/mo rent · you top up ~ 6,477 €/mo
median 2,740 €/m² for comparable properties
Rent covers ~ 57% of the payment
~ 3,262 €/mo rent · you top up ~ 2,506 €/mo
median 2,740 €/m² for comparable properties
Rent covers ~ 93% of the payment
~ 3,262 €/mo rent · you top up ~ 243 €/mo
median 2,740 €/m² for comparable properties
Rent covers ~ 102% of the payment
~ 3,262 €/mo rent · pays for itself in ~ 18 yrs