
Three-storey house with yard in Benkovski district, Sofia
€710,000€1,577/m²
Published: 20 January 2026 · Updated: 16 November 2026
Property file
On the market for
302 days
first seen on 20 January 2026
Price changes
no change
Market assessment
−27%
below the typical price
Property history
First seenDZHEY I DZHEY KORPOREYSHAN OOD · €710,000
Property analysis
AI summary
House with a floor area of 450 sq m, located on Ivan Kralicha St in the Benkovski district of Sofia.
The layout includes three levels with a spacious living room, separate lounge, three bedrooms, winter garden and panoramic terrace, providing functional use of the space.
The construction is brick from 2010, with quality materials such as natural parquet and marble, equipped with its own water source and solar panels for autonomy.
The location is quiet and green, with quick access to main roads and amenities such as schools and shops.
The property is suitable for a family seeking space and tranquility in an urban environment.
With 20% down over 20 years the monthly mortgage payment is about €3,150, against an expected local rent of €2,931. The rent covers 93% of it.
Yield analysis
Typical rent for comparable properties€2,931/mo
Fair investment rating
The rent covers 93% of the payment — you top up about €219/mo for 20 years. From rent alone, with no loan, it pays for itself in 20 years. Calculated from the typical rent for the neighbourhood, at full occupancy and before running costs — a benchmark, not a guarantee.
Approximate location
The exact address hasn't been published by the seller — the map shows the neighbourhood.
Pros and cons
AI summary- functional layout
- quality materials
- own water source
- solar panels
We didn't find any significant drawbacks in the listing. This doesn't replace an in-person viewing.
Layout
- living room
- dining room
- lounge
- second living area
- bedroom
- bedroom
- bedroom
- billiard room
- winter garden
- utility room
- utility room
Amenities
- Access Control
Details
- Area
- 450 m²
- Land Area
- 400 m²
- Construction
- Brick
- Year
- 2010
- Category
- Residential
- Bathrooms
- 3
Similar properties nearby

One-story house with 3 rooms in Benkovski, Sofia
€185,000€2,126/m²
323 days on the marketno price change
Typical rent for comparable properties ~€2,931/mo. · covers ~357% of the mortgage payment

Multi-family house with garage in Benkovski, Sofia
€399,500€998/m²
301 days on the market−€54,500 since the first price
Typical rent for comparable properties ~€2,931/mo. · covers ~165% of the mortgage payment

House with 3 bedrooms and yard in Benkovski, Sofia
€360,000€3,750/m²
107 days on the marketno price change
Typical rent for comparable properties ~€2,931/mo. · covers ~184% of the mortgage payment
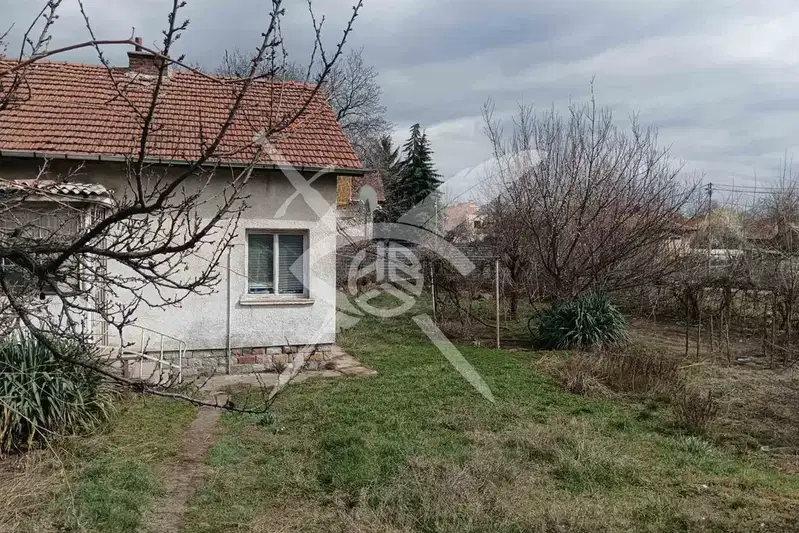
Two-storey brick house with yard in Benkovski district, Sofia
€350,000€4,268/m²
404 days on the marketno price change
Typical rent for comparable properties ~€2,931/mo. · covers ~189% of the mortgage payment