At market level
median 2,428 €/m² for comparable properties
636,400 € 2,447 €/m²
Rent covers ~ 70% of the payment
~ 1,979 €/mo rent · you top up ~ 845 €/mo
~194,500 € ABOVE MARKET
overpriced
against the median for houses in Pancharevo (94 properties)
Low investment rating
The rent covers 66% of the payment — you top up about 1,038 €/mo for 20 years. From rent alone, with no loan, it pays for itself in 29 years. Calculated from the median rent for the neighbourhood, at full occupancy and before running costs — a benchmark, not a guarantee.
This house is priced about 194,500 € above the typical price (the median) for houses in Pancharevo (94 properties) — 3,400 €/m² against 2,428 €/m².
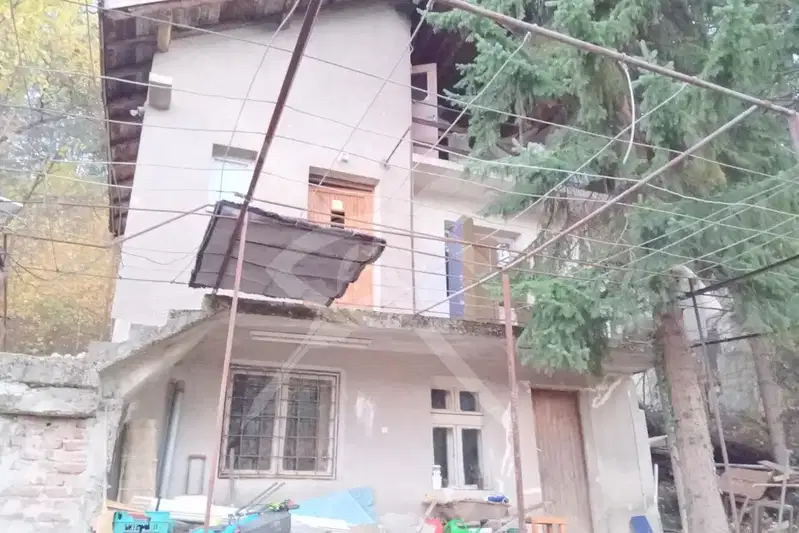
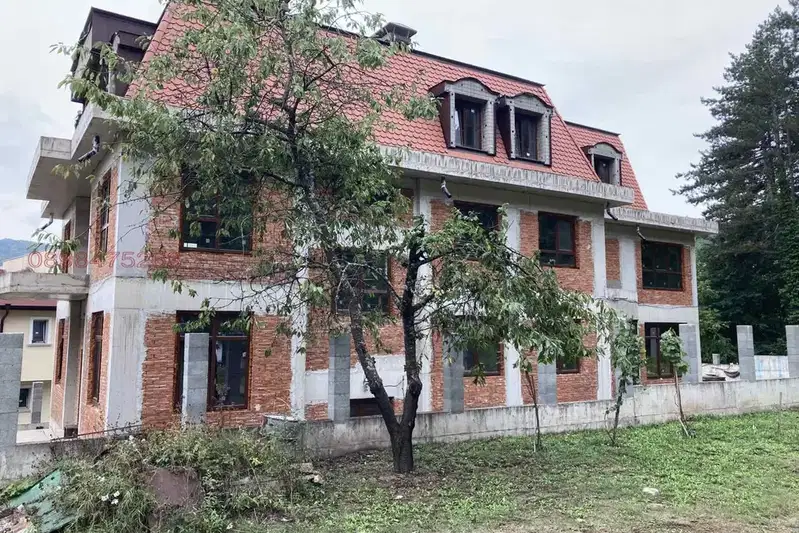
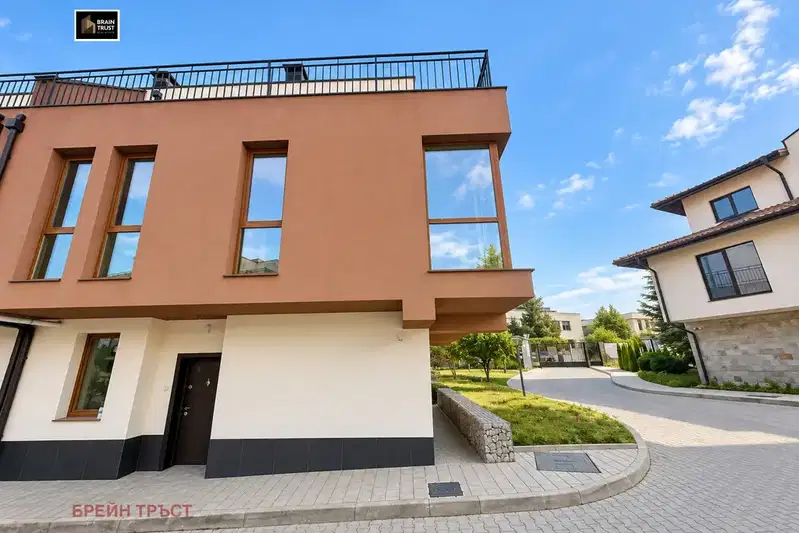
House in Pancharevo village, Sofia city, located in the Byala Niva regulation area.
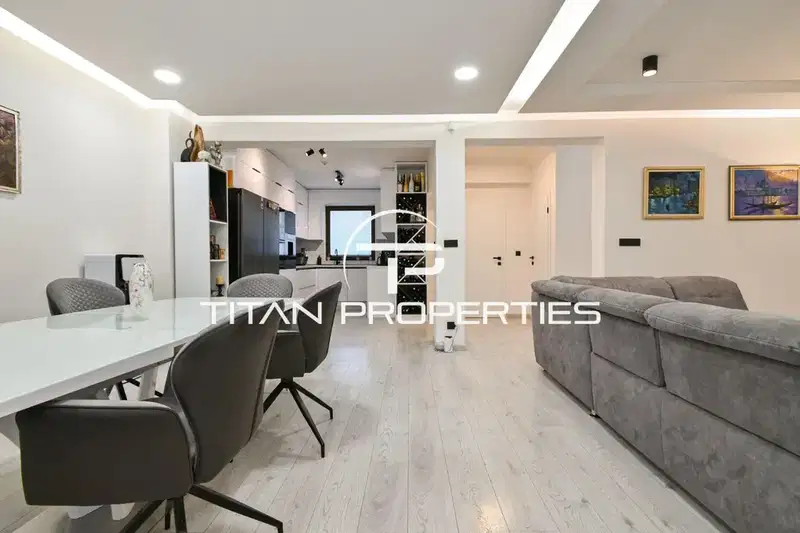
The layout is over three levels with a total area of 200 sq m, including living areas, four bedrooms, three bathrooms and storage rooms.
The construction is brick from 2013, with a solid structure and additional wooden framework, heating with convector radiators and a boiler.
The yard is 580 sq m, landscaped and equipped with an irrigation system and barbecue, providing a parking space in the yard.
The property offers a functional layout and a suitable living environment close to nature with amenities for family use.
With 20% down over 20 years the monthly mortgage payment is about 3,017 €, against an expected local rent of 1,979 €. The rent covers 66% of it.
The asking price has fallen by 50,000 € (6.8%) since it was first listed.
We didn't find any significant drawbacks in the listing. This doesn't replace an in-person viewing.
Maximum sunlight throughout the day
Morning sun, cooler afternoons
Afternoon and evening sun
The exact address hasn't been published by the seller — the map shows the neighbourhood.
median 2,428 €/m² for comparable properties
Rent covers ~ 70% of the payment
~ 1,979 €/mo rent · you top up ~ 845 €/mo
median 2,428 €/m² for comparable properties
Rent covers ~ 127% of the payment
~ 1,979 €/mo rent · pays for itself in ~ 15 yrs
median 2,428 €/m² for comparable properties
Rent covers ~ 59% of the payment
~ 1,979 €/mo rent · you top up ~ 1,349 €/mo
median 2,428 €/m² for comparable properties
Rent covers ~ 910% of the payment
~ 1,979 €/mo rent · pays for itself in ~ 2 yrs
median 2,428 €/m² for comparable properties
Rent covers ~ 306% of the payment
~ 1,979 €/mo rent · pays for itself in ~ 6 yrs
median 2,428 €/m² for comparable properties
Rent covers ~ 116% of the payment
~ 1,979 €/mo rent · pays for itself in ~ 16 yrs
median 2,428 €/m² for comparable properties
Rent covers ~ 66% of the payment
~ 1,979 €/mo rent · you top up ~ 1,003 €/mo
median 2,428 €/m² for comparable properties
Rent covers ~ 61% of the payment
~ 1,979 €/mo rent · you top up ~ 1,260 €/mo