
3-bedroom apartment in Zona B-19, Todor Aleksandrov Blvd with two terraces
€498,000€3,000/m²
Published: 2 October 2026 · Updated: 2 November 2026
Property file
On the market for
47 days
first seen on 2 October 2026
Price changes
no change
Market assessment
+26%
above the typical price
Property verdict
Overpriced
Based on the asking price, size, floor and documented characteristics.
Price position: overpriced
The price per m² is higher than that of 90% of properties in the comparison segment.
47 days on the market.
against the typical price for apartments in Zona B-19 (164 properties)
Property characteristics: solid
Advantages: high floor in a newer building with an elevator and neighbourhood in the top third of the city ranking. Compromises: construction not yet completed.
Property history
First seenMD DIZAYN · €498,000
Property analysis
AI summary
Apartment with four rooms in Sofia, Zona B-19, on Todor Aleksandrov Blvd. It is located on the sixth floor of a nine-storey building with Act 14 and is expected to be completed in 2027.
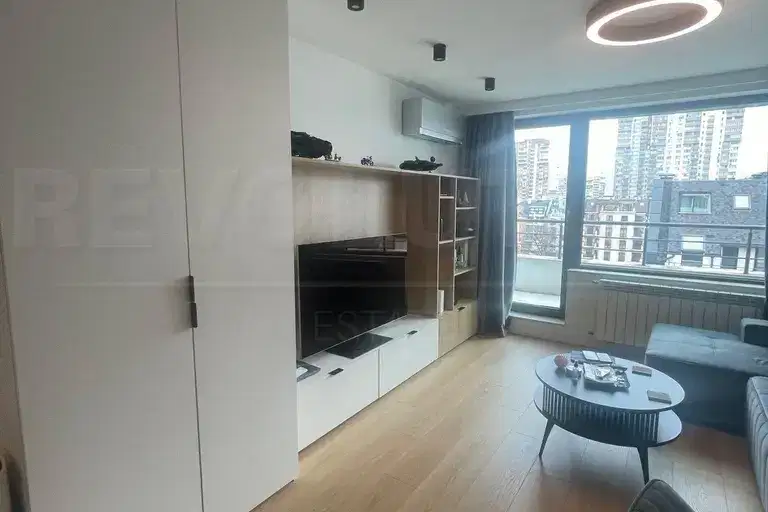
The layout includes a living room with kitchenette, three bedrooms, two bathrooms, a storage room, and two balconies, providing convenience and functionality for family use.
The building is monolithic concrete with brick walls and energy-efficient PVC/Veka triple-glazed windows. Heating is planned via electric boiler and air conditioning in each room. There is an elevator and access for people with disabilities.
The location offers easy access to public transport, Dimitar Petkov market, supermarkets, schools, and kindergartens, facilitating daily life.
The property is suitable for families seeking a spacious apartment with a good location and modern technical features.
Approximate location
The exact address hasn't been published by the seller — the map shows the neighbourhood.
Pros and cons
AI summary- functional layout
- two terraces
- new-build
- elevator
We didn't find any significant drawbacks in the listing. This doesn't replace an in-person viewing.
Due Diligence Checklist
A checklist of discrepancies and risks derived from this specific property's data.
Has Act 16 been issued, and what guarantees cover the common parts?
Because: The building dates from 2027.
Is there enough daylight during the day?
Because: The advertised exposure has no southern side.
Generated automatically from the data we hold. They do not replace an in-person viewing, a survey or legal due diligence.
Layout
- corridor - 10.5 sq m
- living room with kitchenette - 40.34 sq m
- bedroom - 26 sq m
- bedroom - 13.20 sq m
- bedroom - 14.26 sq m
- storage room - 3.20 sq m
Amenities
- Elevator
Exposure
Morning sun, cooler afternoons
Afternoon and evening sun
Details
- Area
- 166 m²
- Floor
- 6 / 9
- Construction
- Brick
- Year
- 2027
- Category
- Residential
- Rooms
- 4
- Bathrooms
- 2
Similar properties nearby
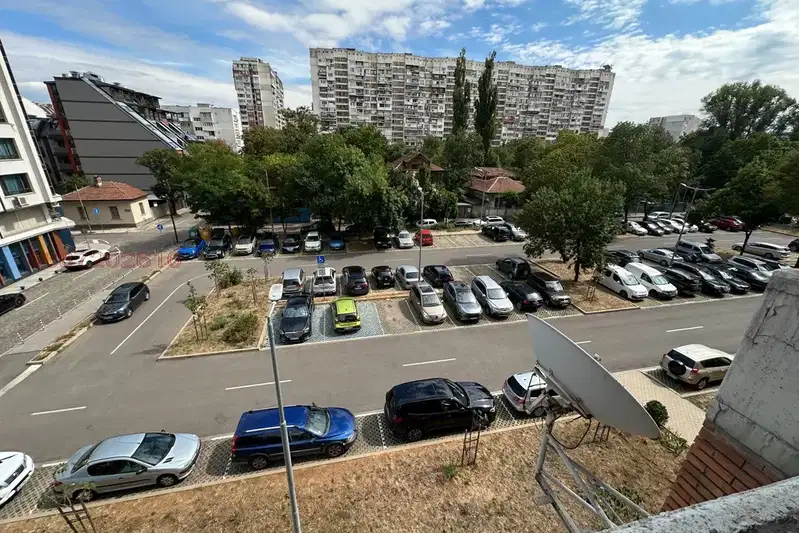
Spacious 2-bedroom apartment in Zona B-19 with two terraces
€289,000€2,491/m²
48 days on the marketno price change
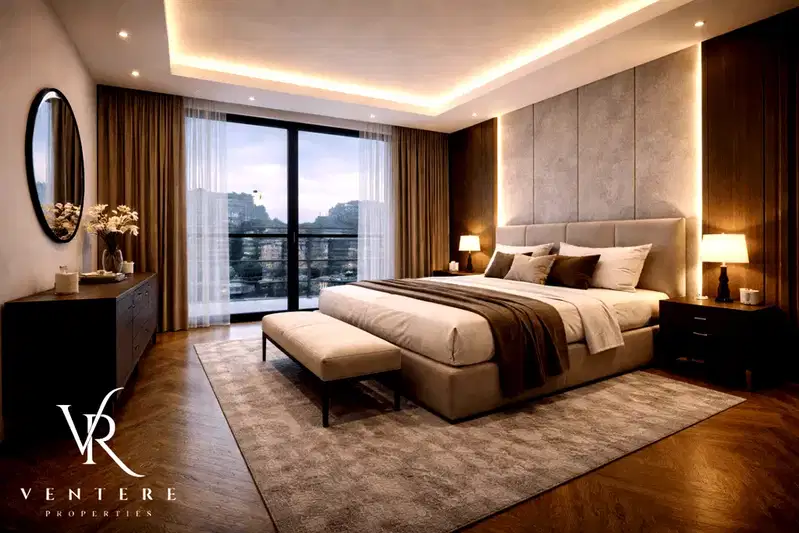
1-bedroom apartment in Zona B-19 with parking space and elevator
€205,800€2,605/m²
199 days on the marketno price change

2-bedroom apartment with river view in Zona B-19, Sofia
€255,500€1,980/m²
228 days on the market−€33,300 since the first price
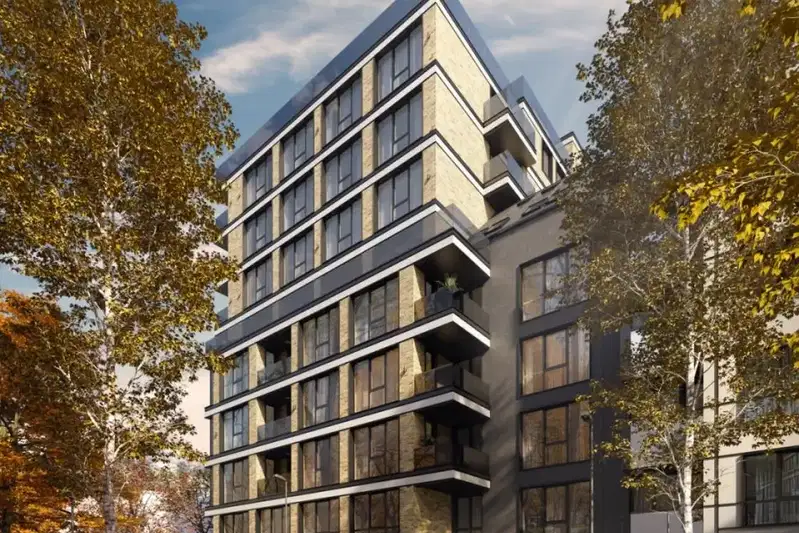
Maisonette in Sofia, Zona B-19
€343,055€2,485/m²
1 day on the marketno price change
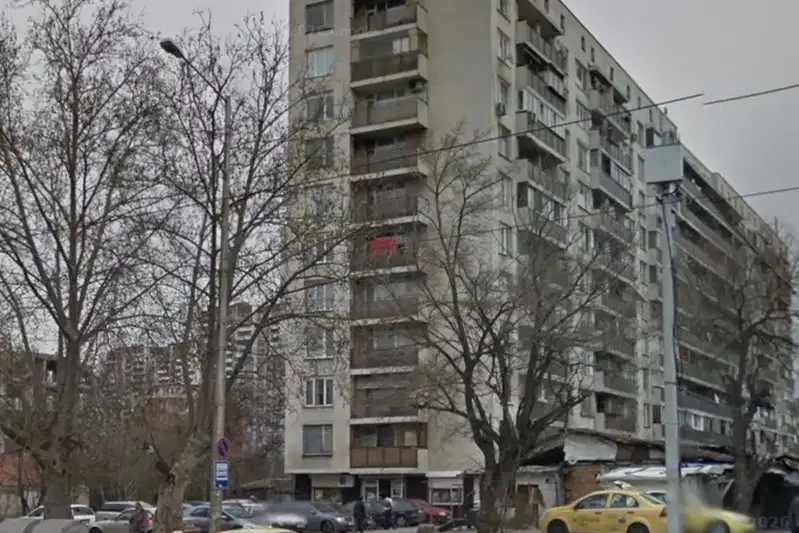
2-bedroom brick apartment with terrace in Zona B-19
€219,990€2,315/m²
7 days on the market+€20,090 since the first price

2-bedroom apartment with balcony in Zona B-19, Sofia
€206,000€1,961/m²
320 days on the marketno price change

2-bedroom apartment in Zona B-19, Sofia with balcony
€196,750€2,007/m²
320 days on the marketno price change
1-bedroom apartment with lift in Zona B-19, Sofia
€250,000€3,906/m²
1 day on the marketno price change