+27% above market
median 2,808 €/m² for comparable properties
391,680 € 3,560 €/m²
Rent covers ~ 61% of the payment
~ 1,059 €/mo rent · you top up ~ 679 €/mo
AT MARKET LEVEL
fairly priced
against the median for 4-room apartments in Manastirski Livadi (254 properties)
Fair investment rating
The rent covers 80% of the payment — you top up about 456 €/mo for 20 years. From rent alone, with no loan, it pays for itself in 23 years. Calculated from the median rent for the neighbourhood, at full occupancy and before running costs — a benchmark, not a guarantee.
This apartment is priced at the typical price (the median) for 4-room apartments in Manastirski Livadi (254 properties) — 2,680 €/m² against 2,680 €/m².
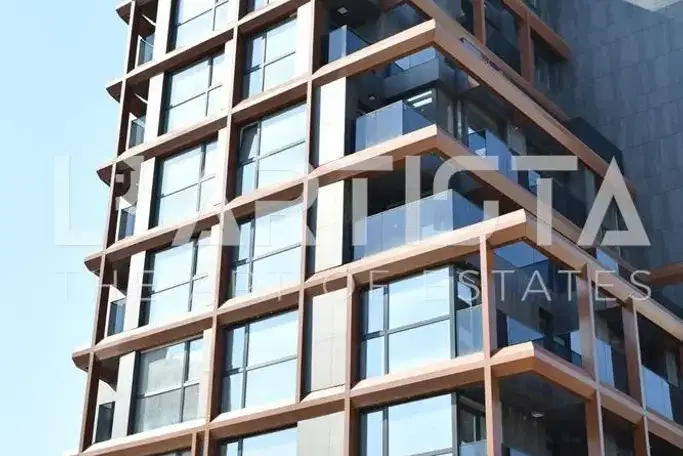
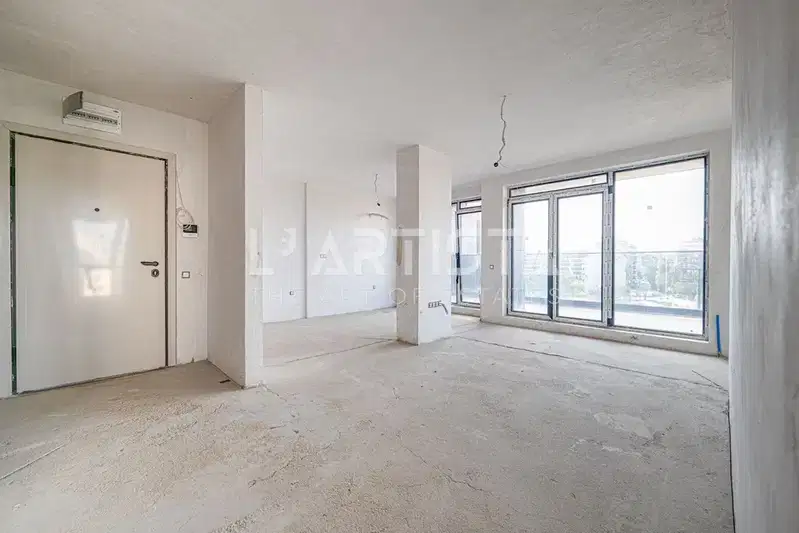
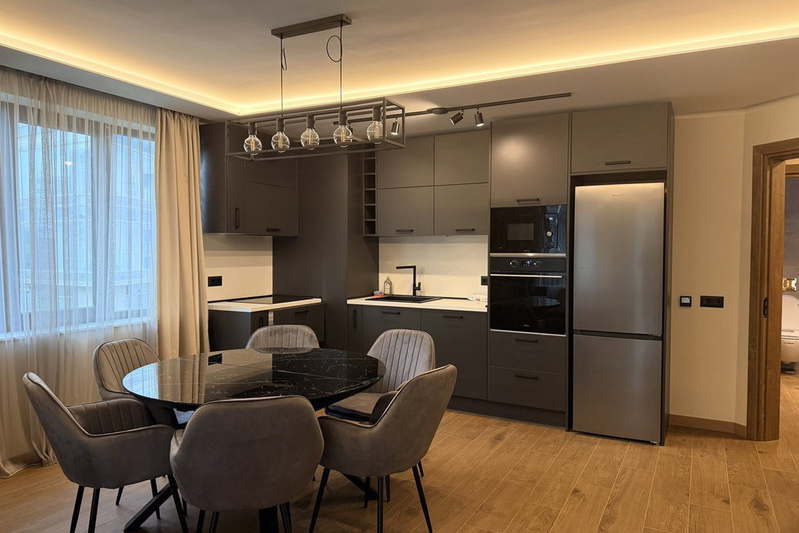
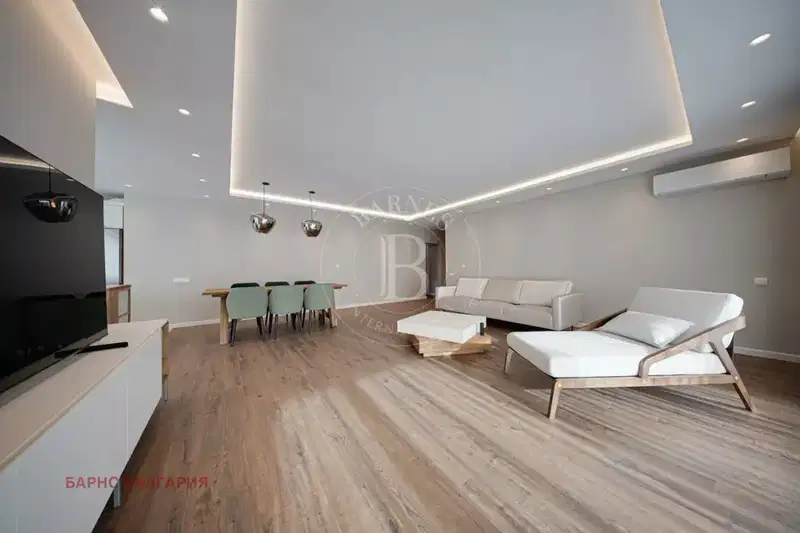
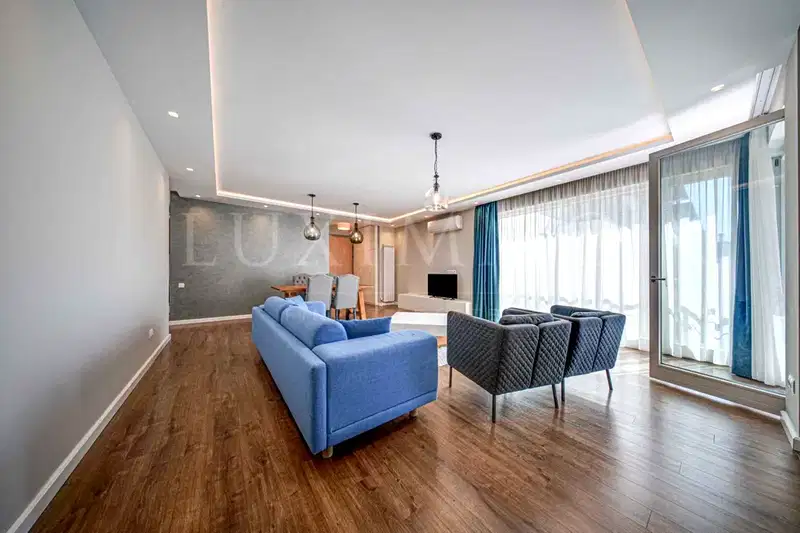
The offered four-room apartment is part of a new brick building from 2024 in the Manastirski Livadi district of Sofia. With a total area of 194 sq m and a net living area of about 173 sq m, the property offers a functional layout with a living room and kitchenette, master bedroom with walk-in closet, children's bedroom, guest room, two bathrooms with toilets, and four terraces accessible from every room. The aspect is north, west, and east, and heating is gas-based. There is an option to purchase an underground garage. The apartment is located on the top fifth floor, providing good light and views. The documentation is in order with Act 16.
With 20% down over 20 years the monthly mortgage payment is about 2,307 €, against an expected local rent of 1,851 €. The rent covers 80% of it.
This property is advertised in 2 offers from 2 different sellers. All offers are at the same price. It has been listed for 239 days.
Source: Market statistics for 4-room apartments in Manastirski Livadi
Derived from this specific property's data — not a generic checklist. Take them with you.
What feedback have previous viewers given?
Because: We have been tracking this listing for about 239 days.
Who am I negotiating with, and who is authorised to agree a price?
Because: The property appears in 2 listings at the same price.
What condition is the roof in, and does it overheat in summer?
Because: The property is on the top floor.
Is there enough daylight during the day?
Because: The advertised exposure has no southern side.
Generated automatically from the data we hold. They do not replace an in-person viewing, a survey or legal due diligence.
Even light, cooler during summer
Morning sun, cooler afternoons
Afternoon and evening sun
median 2,808 €/m² for comparable properties
Rent covers ~ 61% of the payment
~ 1,059 €/mo rent · you top up ~ 679 €/mo
median 2,808 €/m² for comparable properties
Rent covers ~ 92% of the payment
~ 1,059 €/mo rent · you top up ~ 95 €/mo
median 2,808 €/m² for comparable properties
Rent covers ~ 56% of the payment
~ 1,059 €/mo rent · you top up ~ 822 €/mo
median 2,808 €/m² for comparable properties
Rent covers ~ 61% of the payment
~ 1,059 €/mo rent · you top up ~ 679 €/mo
median 2,848 €/m² for comparable properties
Rent covers ~ 63% of the payment
~ 836 €/mo rent · you top up ~ 491 €/mo
median 2,808 €/m² for comparable properties
Rent covers ~ 59% of the payment
~ 1,059 €/mo rent · you top up ~ 738 €/mo
median 2,680 €/m² for comparable properties
Rent covers ~ 65% of the payment
~ 1,851 €/mo rent · you top up ~ 1,017 €/mo
median 2,808 €/m² for comparable properties
Rent covers ~ 44% of the payment
~ 1,059 €/mo rent · you top up ~ 1,338 €/mo