+27% above market
median 2,709 €/m² for comparable properties
350,000 € 3,431 €/m²
Rent covers ~ 65% of the payment
~ 1,002 €/mo rent · you top up ~ 551 €/mo
~85,000 € ABOVE MARKET
above market
against the median for apartments in Sofia (20,724 properties)
Low investment rating
The rent covers 26% of the payment — you top up about 2,342 €/mo for 20 years. From rent alone, with no loan, it pays for itself in 71 years. Calculated from the median rent for the neighbourhood, at full occupancy and before running costs — a benchmark, not a guarantee.
This apartment is priced about 85,000 € above the typical price (the median) for apartments in Sofia (20,724 properties) — 2,942 €/m² against 2,593 €/m².
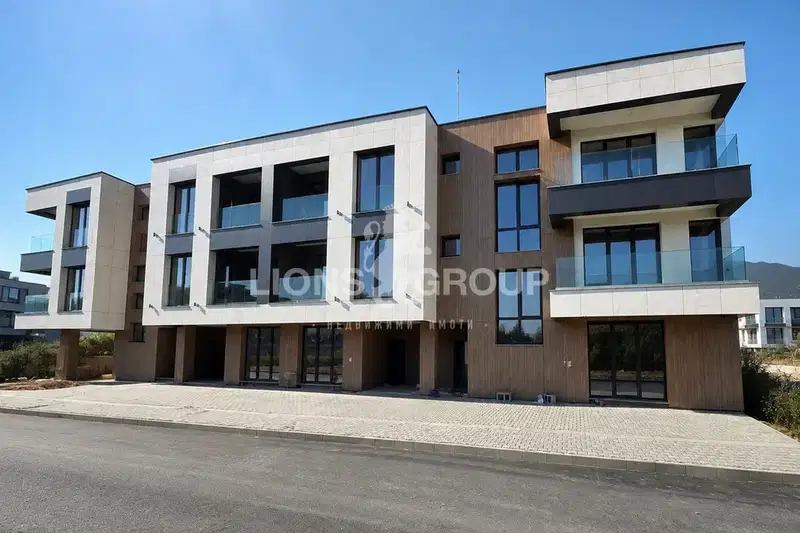
The apartment is located in Sofia city, Gradina district, in the gated complex Maxi.
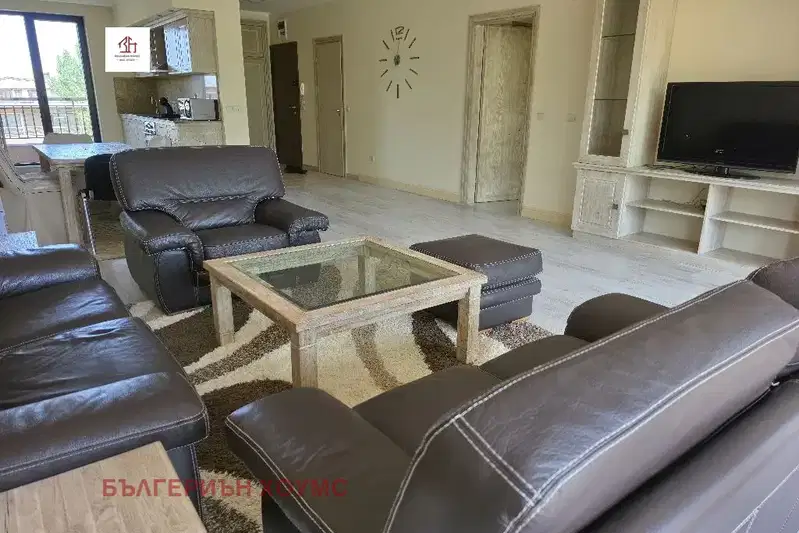
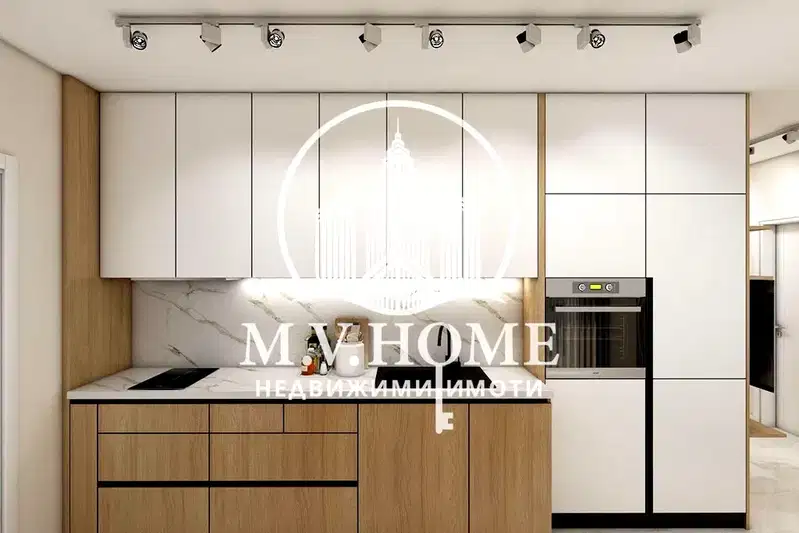
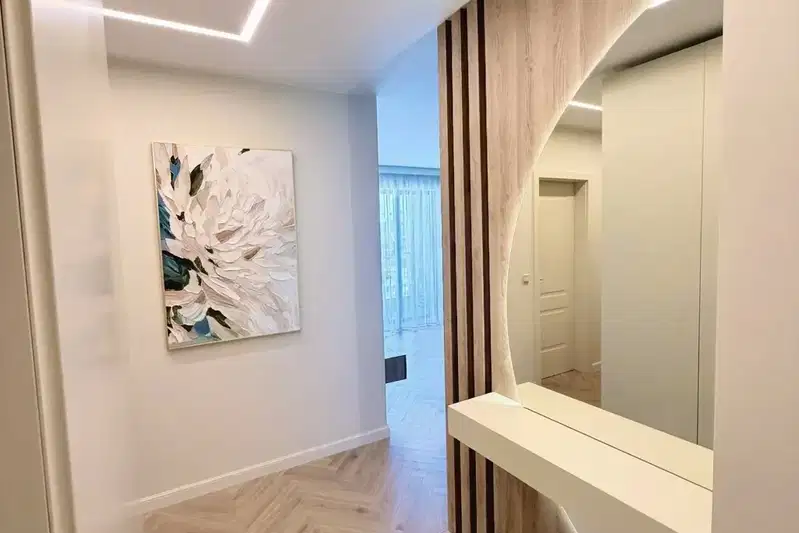
The layout includes a living room with kitchen and dining area, three bedrooms, two bathrooms, a guest toilet, and two terraces.
The building is brick from 2011, with an elevator and access control, and the apartment is on the top floor.
The location offers tranquility and security in a gated community with parking and garage.
The property is suitable for family living with good functionality and amenities.
With 20% down over 20 years the monthly mortgage payment is about 3,185 €, against an expected local rent of 843 €. The rent covers 26% of it.
Derived from this specific property's data — not a generic checklist. Take them with you.
What condition is the roof in, and does it overheat in summer?
Because: The property is on the top floor.
Generated automatically from the data we hold. They do not replace an in-person viewing, a survey or legal due diligence.
The exact address hasn't been published by the seller — the map shows the neighbourhood.
median 2,709 €/m² for comparable properties
Rent covers ~ 65% of the payment
~ 1,002 €/mo rent · you top up ~ 551 €/mo
median 2,593 €/m² for comparable properties
Rent covers ~ 70% of the payment
~ 843 €/mo rent · you top up ~ 354 €/mo
median 2,593 €/m² for comparable properties
Rent covers ~ 26% of the payment
~ 843 €/mo rent · you top up ~ 2,346 €/mo
median 2,684 €/m² for comparable properties
Rent covers ~ 87% of the payment
~ 688 €/mo rent · you top up ~ 106 €/mo