+11% above market
median 2,709 €/m² for comparable properties
390,000 € 3,000 €/m²
Rent covers ~ 58% of the payment
~ 1,001 €/mo rent · you top up ~ 729 €/mo
AT MARKET LEVEL
fairly priced
against the median for 3-room apartments in Vitosha (527 properties)
Low investment rating
The rent covers 71% of the payment — you top up about 419 €/mo for 20 years. From rent alone, with no loan, it pays for itself in 27 years. Calculated from the median rent for the neighbourhood, at full occupancy and before running costs — a benchmark, not a guarantee.
This apartment is priced at the typical price (the median) for 3-room apartments in Vitosha (527 properties) — 2,831 €/m² against 2,709 €/m².
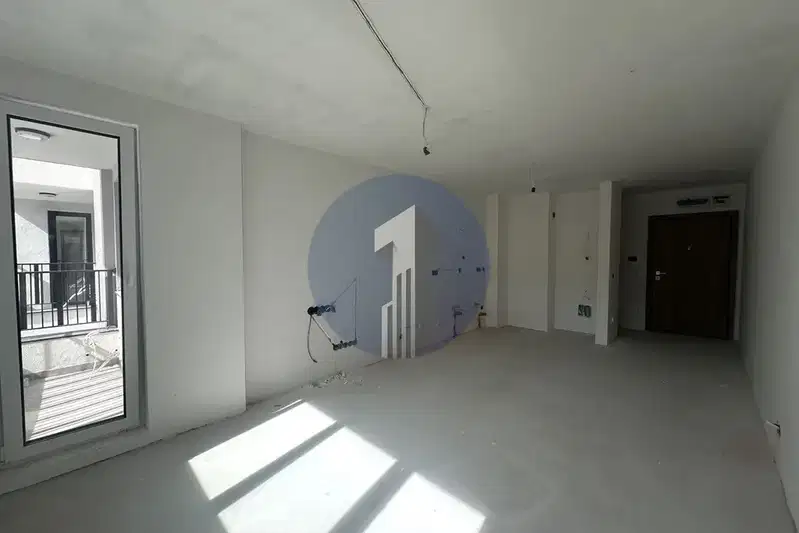
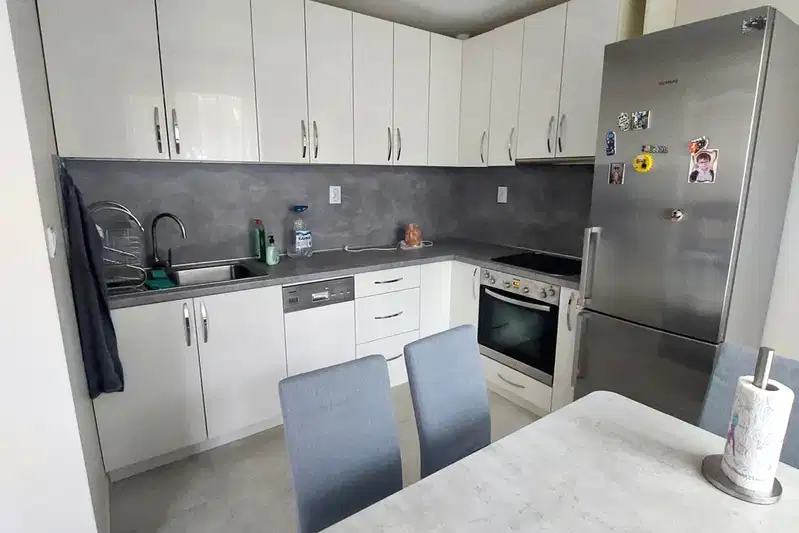
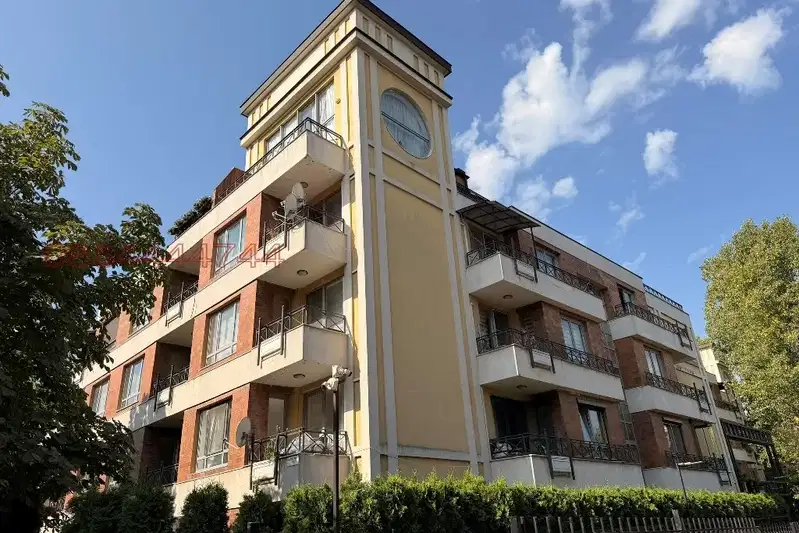
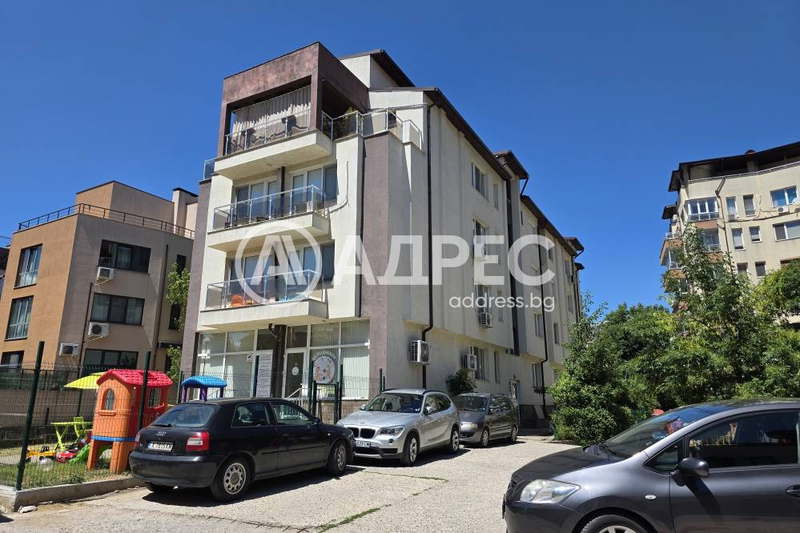
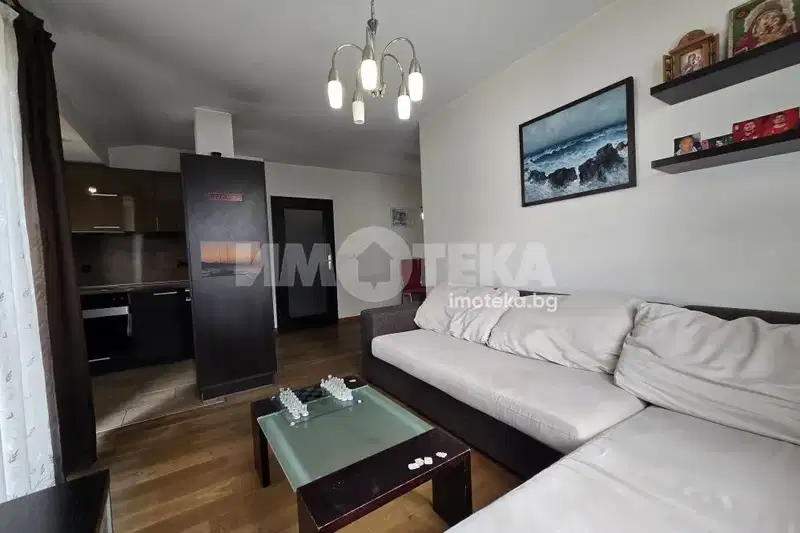
Three-room apartment in a new building in the Vitosha district of Sofia. The property is part of a four-storey building with an elevator and parking spaces.
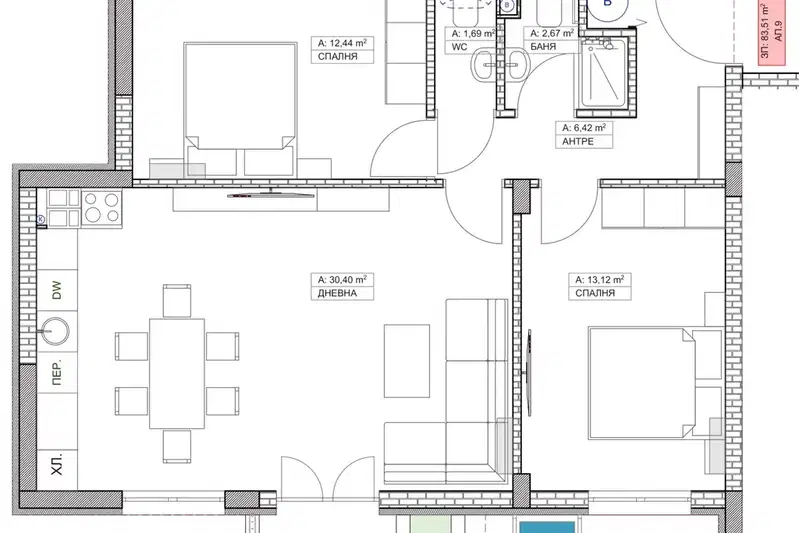
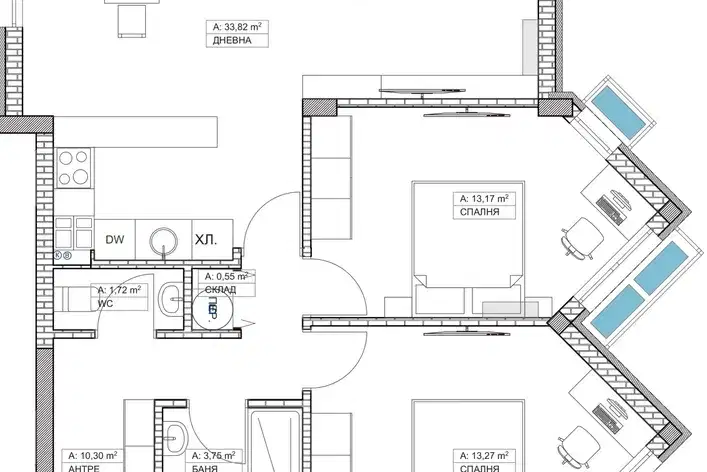
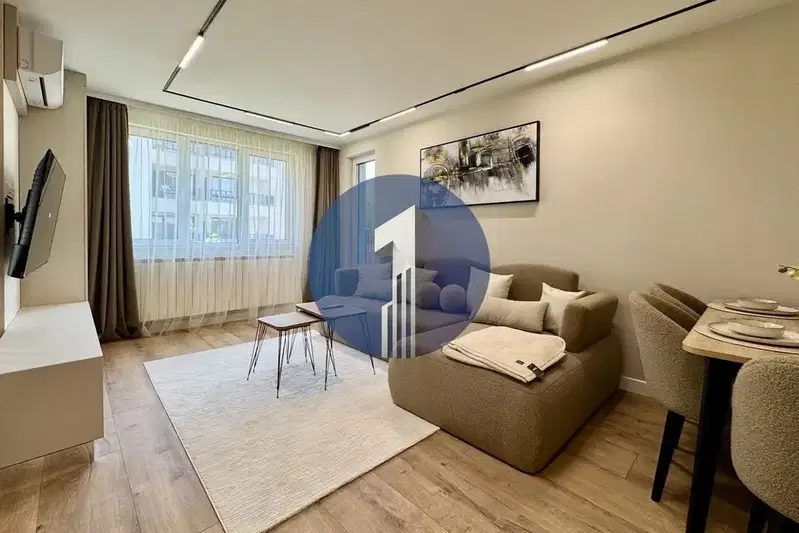
The layout includes a spacious living room (30 sq m), two bedrooms (18 and 12 sq m), two bathrooms with toilets, and three terraces, the largest being a roof terrace of 88 sq m.
The building has a monolithic concrete structure, WIENERBERGER Porotherm ceramic blocks, six-chamber PVC windows, and high-class thermal insulation. Modern amenities such as an elevator and parking are provided.
The location offers quick access to main roads, proximity to shops, schools, and green areas, as well as panoramic views of Vitosha.
The property is suitable for family living with a focus on functionality and connection to nature, combining urban conveniences and tranquility.
With 20% down over 20 years the monthly mortgage payment is about 1,420 €, against an expected local rent of 1,001 €. The rent covers 71% of it.
The asking price has risen by 171 € (0.1%) since it was first listed.
Derived from this specific property's data — not a generic checklist. Take them with you.
Has Act 16 been issued, and what guarantees cover the common parts?
Because: The building dates from 2026.
What condition is the roof in, and does it overheat in summer?
Because: The property is on the top floor.
Generated automatically from the data we hold. They do not replace an in-person viewing, a survey or legal due diligence.
Maximum sunlight throughout the day
Morning sun, cooler afternoons
Afternoon and evening sun
The exact address hasn't been published by the seller — the map shows the neighbourhood.
median 2,709 €/m² for comparable properties
Rent covers ~ 58% of the payment
~ 1,001 €/mo rent · you top up ~ 729 €/mo
median 2,709 €/m² for comparable properties
Rent covers ~ 101% of the payment
~ 1,001 €/mo rent · pays for itself in ~ 19 yrs
median 2,709 €/m² for comparable properties
Rent covers ~ 96% of the payment
~ 1,001 €/mo rent · you top up ~ 46 €/mo
median 2,684 €/m² for comparable properties
Rent covers ~ 56% of the payment
~ 688 €/mo rent · you top up ~ 532 €/mo
median 2,684 €/m² for comparable properties
Rent covers ~ 89% of the payment
~ 688 €/mo rent · you top up ~ 88 €/mo
median 2,709 €/m² for comparable properties
Rent covers ~ 71% of the payment
~ 1,001 €/mo rent · you top up ~ 419 €/mo
median 2,709 €/m² for comparable properties
Rent covers ~ 76% of the payment
~ 1,001 €/mo rent · you top up ~ 321 €/mo
median 2,684 €/m² for comparable properties
Rent covers ~ 86% of the payment
~ 688 €/mo rent · you top up ~ 111 €/mo