На пазарно ниво
медиана 2,336 €/m² за квартала
169,530 € 2,530 €/m²
Rent covers ~ 83% of the payment
~ 628 €/mo rent · you top up ~ 124 €/mo
Fair investment rating
The rent covers 91% of the payment — you top up about 79 €/mo for 20 years. From rent alone, with no loan, it pays for itself in 21 years. Calculated from the median rent for the neighbourhood, at full occupancy and before running costs — a benchmark, not a guarantee.
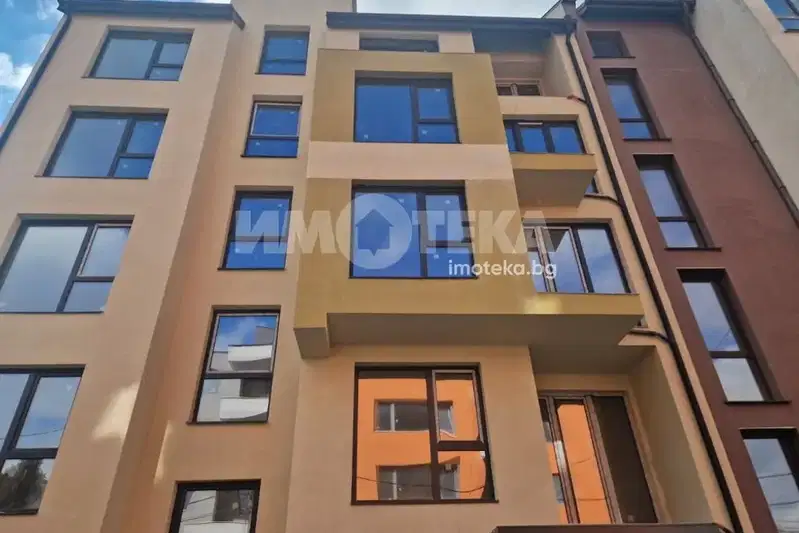
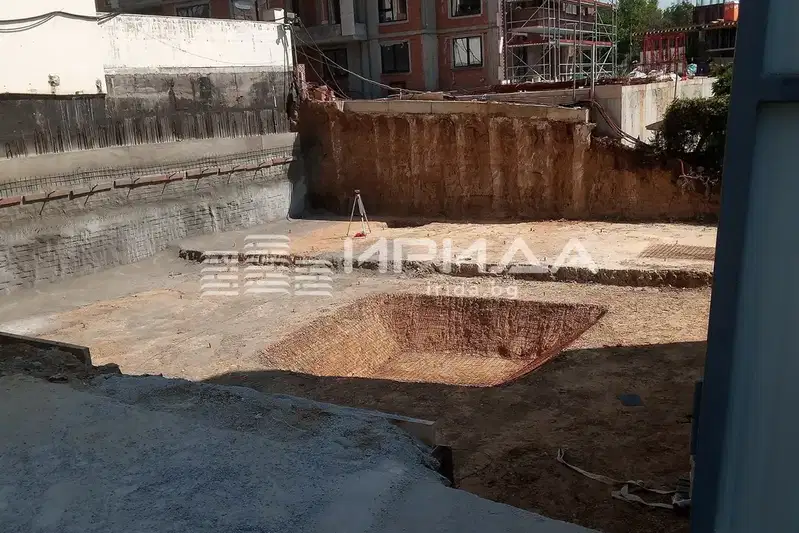
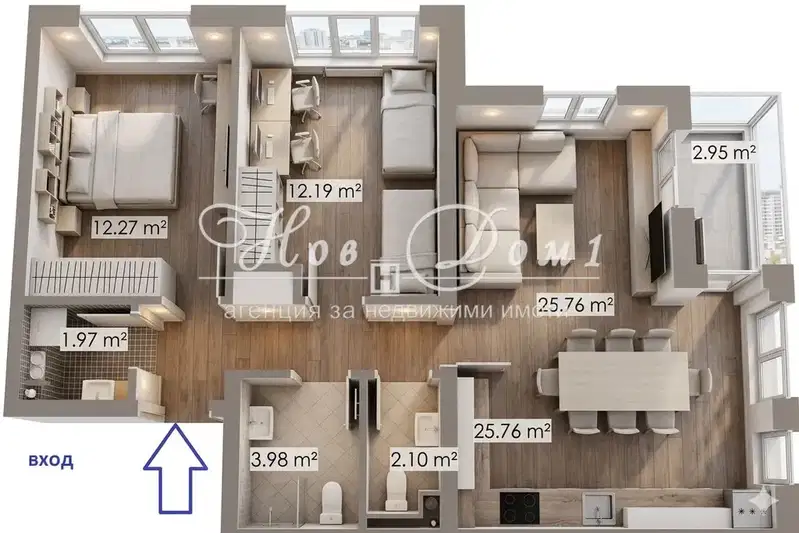
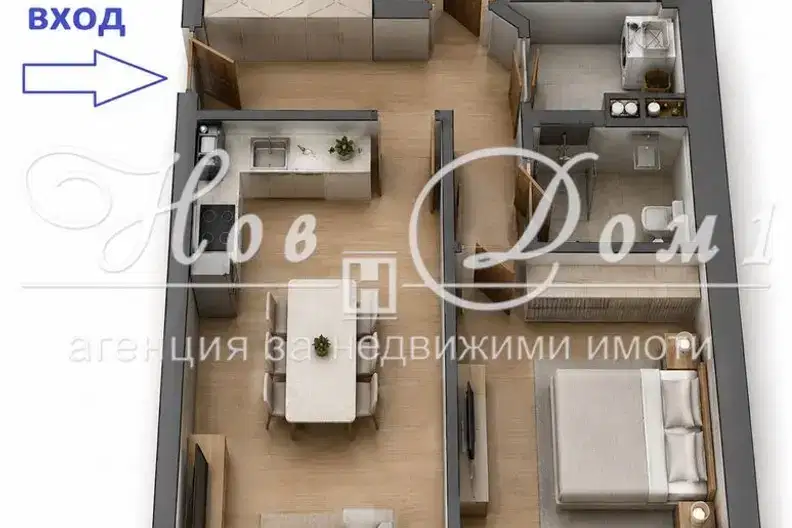
Three-room apartment in Sofia city, Ovcha kupel district, with expected completion in 2028. It has an east-west aspect and an area of 93 sq m, of which 76.90 sq m is net living space.
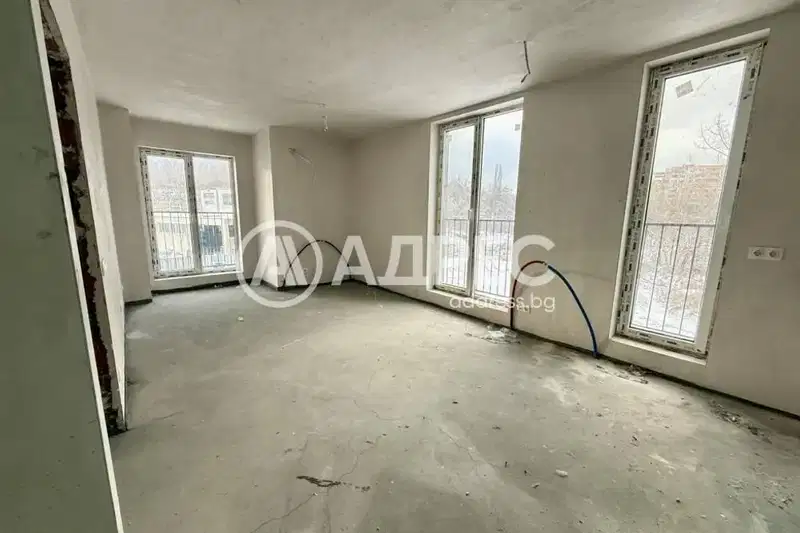
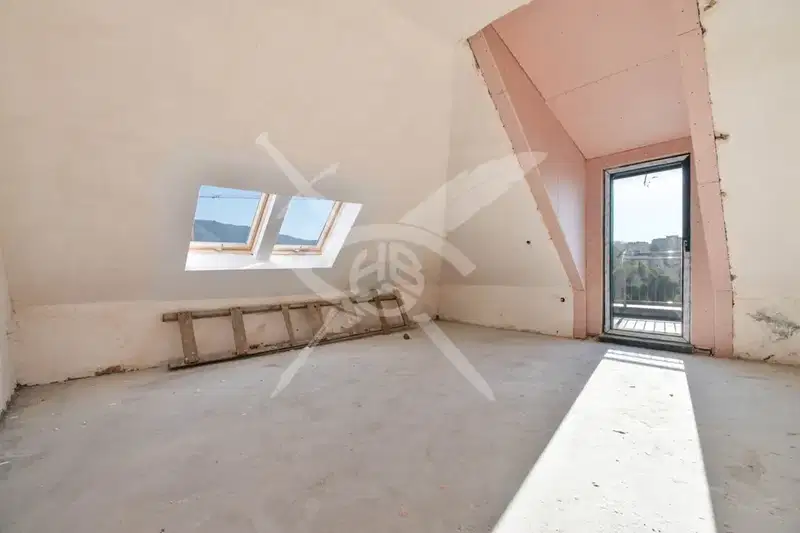
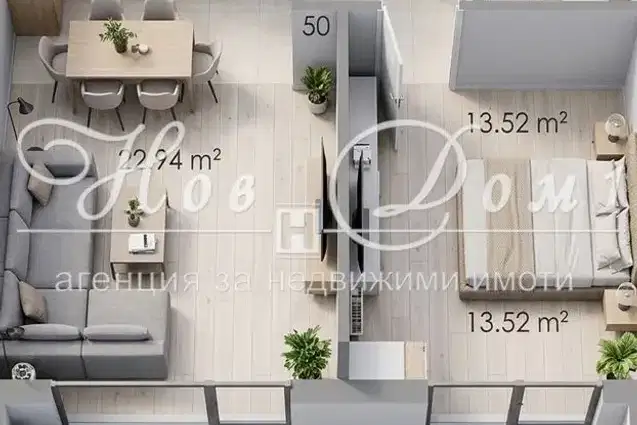
The layout includes a living room with kitchen and dining area (19.60 sq m), two bedrooms (11.80 and 13.40 sq m) and a terrace with west aspect of 3.30 sq m.
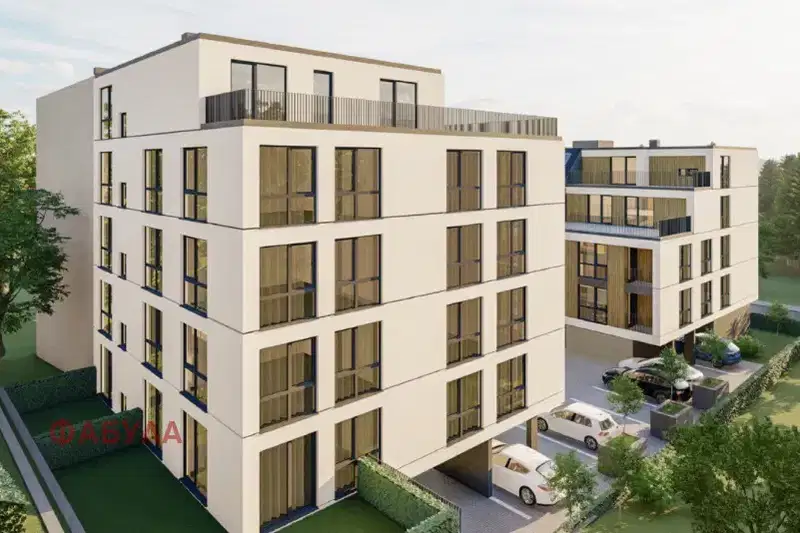
The building is brick construction, on the fourth floor of six, equipped with an elevator and modern amenities.
The location is well connected, close to New Bulgarian University, Montevideo Blvd, Miziya metro station, shops, offices and schools.
Suitable for living in an urban environment with convenient access to transport and services.
Derived from this specific property's data — not a generic checklist. Take them with you.
Who am I negotiating with, and who is authorised to agree a price?
Because: The property appears in 2 listings at the same price.
Has Act 16 been issued, and what guarantees cover the common parts?
Because: The building dates from 2028.
Is there enough daylight during the day?
Because: The advertised exposure has no southern side.
Generated automatically from the data we hold. They do not replace an in-person viewing, a survey or legal due diligence.
Morning sun, cooler afternoons
Afternoon and evening sun
The exact address hasn't been published by the seller — the map shows the neighbourhood.
медиана 2,336 €/m² за квартала
Rent covers ~ 83% of the payment
~ 628 €/mo rent · you top up ~ 124 €/mo
медиана 2,150 €/m² за квартала
Rent covers ~ 42% of the payment
~ 674 €/mo rent · you top up ~ 923 €/mo
медиана 2,248 €/m² за квартала
Rent covers ~ 65% of the payment
~ 798 €/mo rent · you top up ~ 422 €/mo
медиана 2,248 €/m² за квартала
Rent covers ~ 61% of the payment
~ 798 €/mo rent · you top up ~ 509 €/mo
медиана 2,248 €/m² за квартала
Rent covers ~ 75% of the payment
~ 798 €/mo rent · you top up ~ 267 €/mo
медиана 2,248 €/m² за квартала
Rent covers ~ 69% of the payment
~ 798 €/mo rent · you top up ~ 360 €/mo
медиана 2,248 €/m² за квартала
Rent covers ~ 69% of the payment
~ 798 €/mo rent · you top up ~ 360 €/mo
медиана 2,336 €/m² за квартала
Rent covers ~ 74% of the payment
~ 628 €/mo rent · you top up ~ 224 €/mo