На пазарно ниво
медиана 2,336 €/m² за квартала
169,530 € 2,530 €/m²
Rent covers ~ 83% of the payment
~ 628 €/mo rent · you top up ~ 124 €/mo
Fair investment rating
The rent covers 92% of the payment — you top up about 74 €/mo for 20 years. From rent alone, with no loan, it pays for itself in 21 years. Calculated from the median rent for the neighbourhood, at full occupancy and before running costs — a benchmark, not a guarantee.
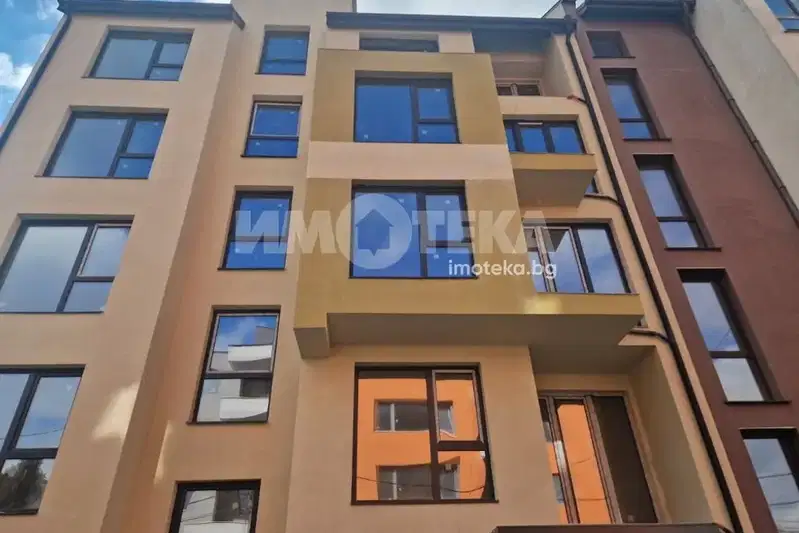
Three-room apartment in a new-build building in the Ovcha kupel district, Sofia. It is located on the fourth floor of a four-storey building with a total area of 93 sq m.
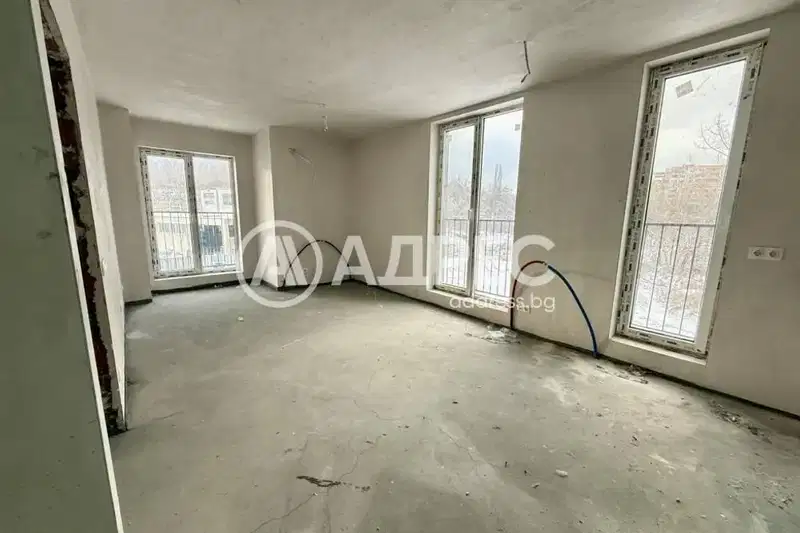
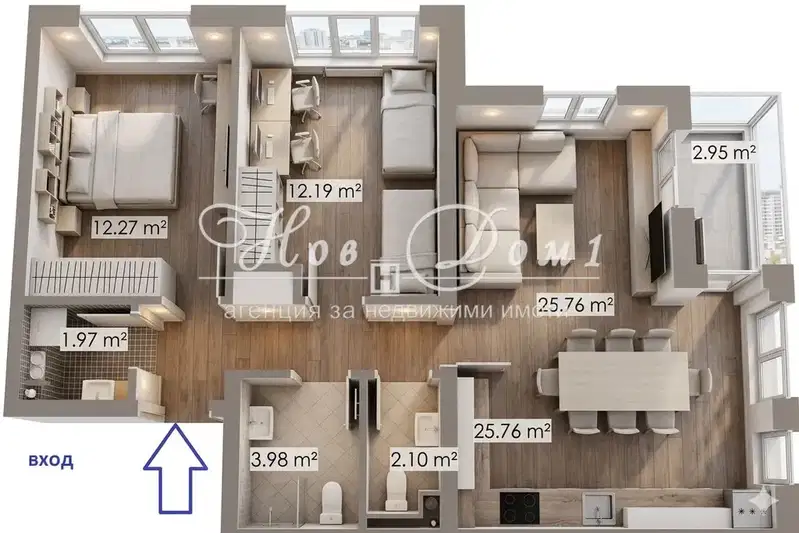
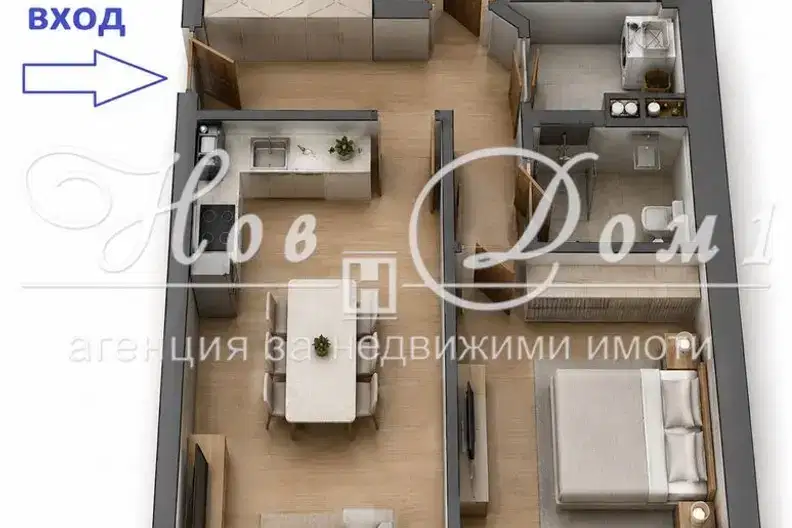
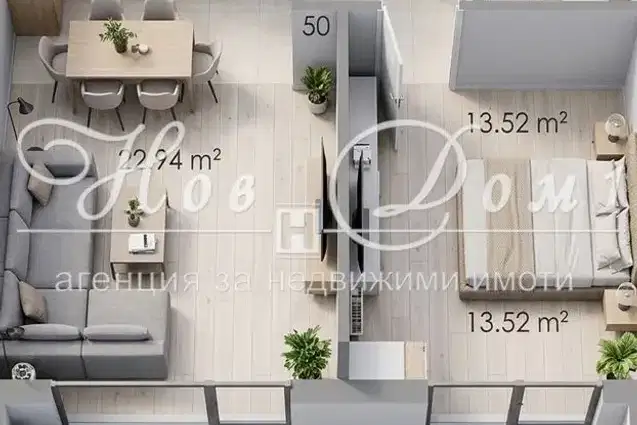
The layout includes an entrance hall, living room with dining area and kitchenette, two bedrooms and a balcony. The aspect is southeast, providing good natural light.
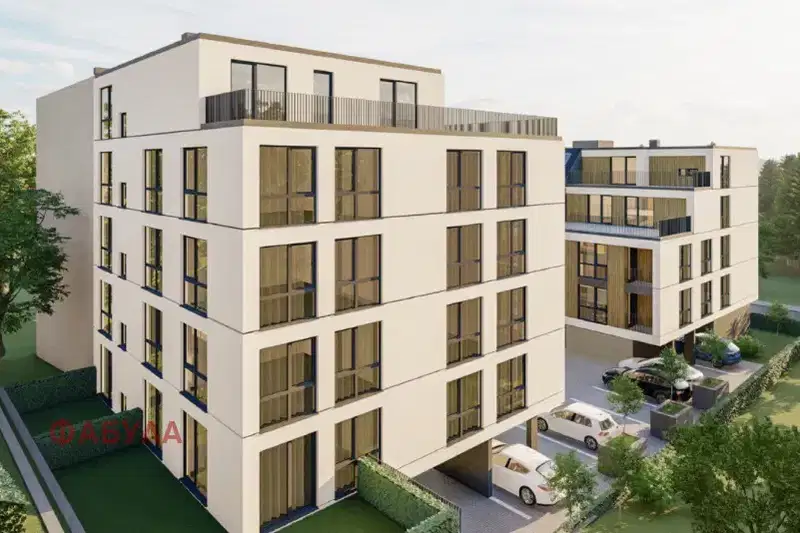
The building is brick, with quality materials such as Wienerberger, with an elevator, video intercom and access control. Heating is gas with the option for air conditioning.
The location is well connected, close to NBU, metro station and public transport, as well as shops and services. A park is planned to be built in the area.
The property is suitable for living or investment, combining convenience and a good location.
Derived from this specific property's data — not a generic checklist. Take them with you.
Has Act 16 been issued, and what guarantees cover the common parts?
Because: The building dates from 2027.
What condition is the roof in, and does it overheat in summer?
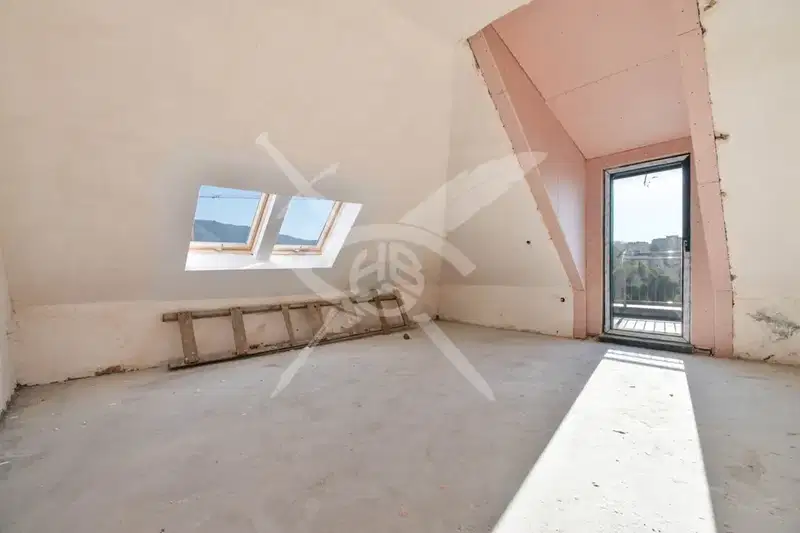
Because: The property is on the top floor.
Generated automatically from the data we hold. They do not replace an in-person viewing, a survey or legal due diligence.
Maximum sunlight throughout the day
Morning sun, cooler afternoons
The exact address hasn't been published by the seller — the map shows the neighbourhood.
медиана 2,336 €/m² за квартала
Rent covers ~ 83% of the payment
~ 628 €/mo rent · you top up ~ 124 €/mo
медиана 2,150 €/m² за квартала
Rent covers ~ 42% of the payment
~ 674 €/mo rent · you top up ~ 923 €/mo
медиана 2,248 €/m² за квартала
Rent covers ~ 65% of the payment
~ 798 €/mo rent · you top up ~ 422 €/mo
медиана 2,248 €/m² за квартала
Rent covers ~ 61% of the payment
~ 798 €/mo rent · you top up ~ 509 €/mo
медиана 2,248 €/m² за квартала
Rent covers ~ 75% of the payment
~ 798 €/mo rent · you top up ~ 267 €/mo
медиана 2,248 €/m² за квартала
Rent covers ~ 69% of the payment
~ 798 €/mo rent · you top up ~ 360 €/mo
медиана 2,248 €/m² за квартала
Rent covers ~ 69% of the payment
~ 798 €/mo rent · you top up ~ 360 €/mo
медиана 2,336 €/m² за квартала
Rent covers ~ 74% of the payment
~ 628 €/mo rent · you top up ~ 224 €/mo