
2-bedroom apartment with terrace in Oborishte, Sofia
€750/mo€7.0/m²
Published: 5 May 2026 · Updated: 12 October 2026
Property file
On the market for
197 days
first seen on 5 May 2026
Price changes
−€75
−9.1% · 1 adjustment
Market assessment
−14%
below the typical price
Property verdict
Attractive price, some compromises
Based on the asking price, size, floor and documented characteristics.
Price position: below market
The price per m² is lower than that of 80% of properties in the comparison segment.
One recorded price reduction.
The current asking price is €75 lower than the first recorded price.
197 days on the market.
against the typical price for 2-bedroom apartments in Oborishte (62 properties)
Property characteristics: mixed
Advantages: furnished.
Missing data: year of construction.
Price history
Every price from this property’s listings.
Property history
Price cut by €75from €825 to €750
First seenYAVLENA TSENTRALEN OFIS · €825
Property analysis
AI summary
The apartment is located in the Oborishte district, Sofia city, on Oborishte St, on the 4th floor of 6 in a brick building from 1998 with an elevator.
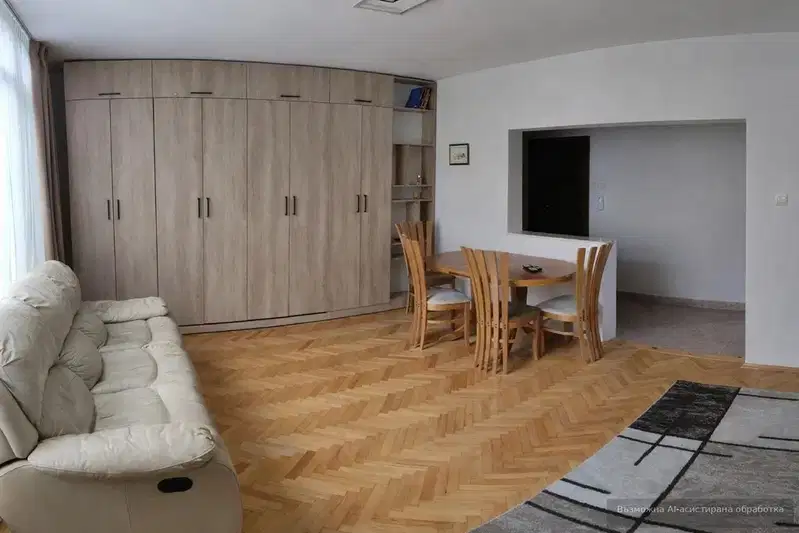
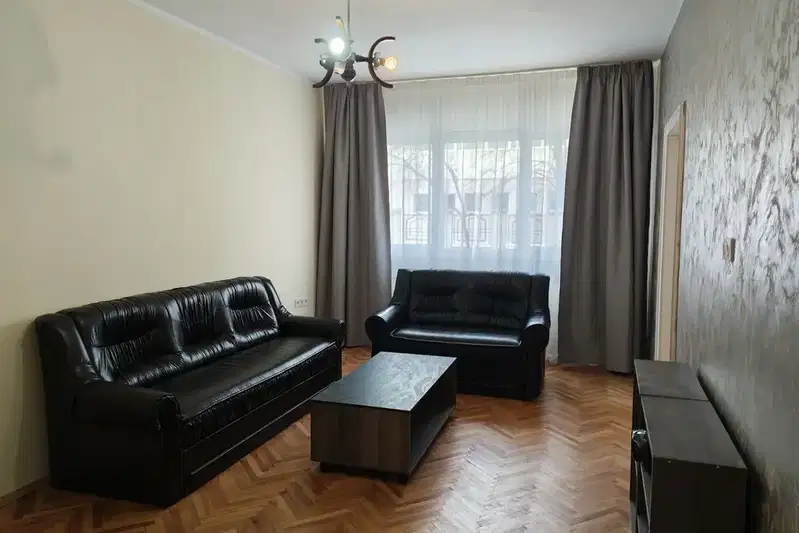
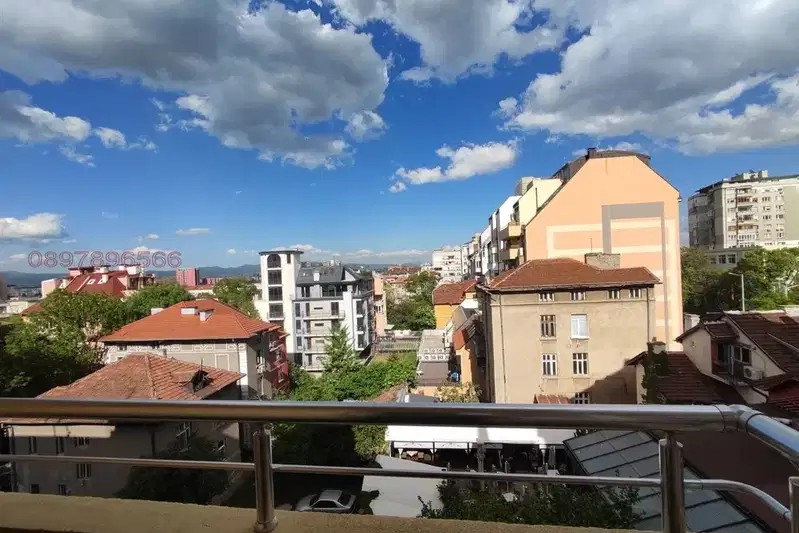
The layout includes an entrance hall with wardrobe, spacious living room with kitchenette and large terrace, bedroom with glazed balcony, another room for a second bedroom or office, bathroom with toilet and storage room.
The building is brick, the common areas are well maintained, heating is via air conditioners, and hot water is provided by district heating.
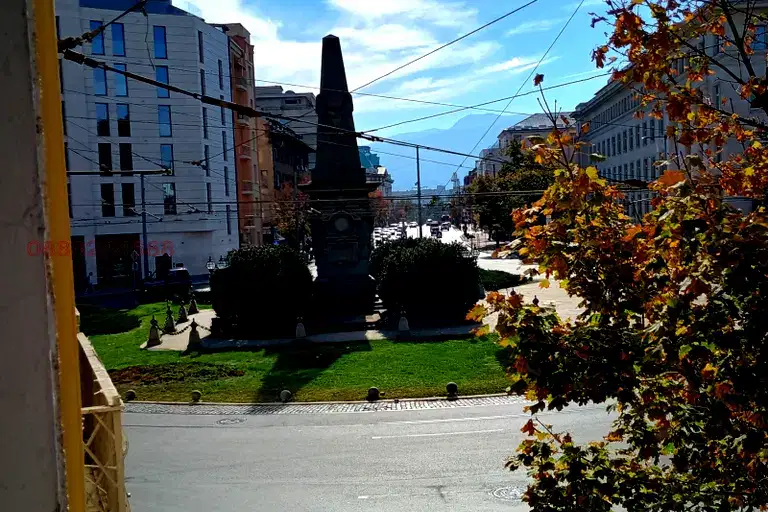
The area is centrally located with convenient access to shops, restaurants, Serdika Mall, Zaimov Park and Teatralna metro station about 10 minutes on foot.
The property is suitable for living in an urban environment with good transport and social infrastructure.
The asking price has fallen by €75 (9.1%) since it was first listed.
Source: Average prices for 2-bedroom apartments in Oborishte
Approximate location
The exact address hasn't been published by the seller — the map shows the neighbourhood.
Pros and cons
AI summary- functional layout
- elevator
- southern aspect
- central location
We didn't find any significant drawbacks in the listing. This doesn't replace an in-person viewing.
Due Diligence Checklist
A checklist of discrepancies and risks derived from this specific property's data.
Why is this priced below comparable properties? Is there anything that could affect the sale?
Because: The price per m² is about 14% below the average for comparable properties.
What feedback have previous viewers given?
Because: We have been tracking this listing for about 197 days.
Is there still room to negotiate?
Because: The price has been cut once, by about 9%.
Is there enough daylight, and does damp appear? What are the heating bills like?
Because: The advertised exposure faces north only.
Generated automatically from the data we hold. They do not replace an in-person viewing, a survey or legal due diligence.
Layout
- entrance hall
- living room
- bedroom
- room
Amenities
- Elevator
Exposure
Even light, cooler during summer
Details
- Area
- 98 m²
- Floor
- 4 / 6
- Heating
- Local Heating
- Category
- Residential
- Rooms
- 3
- Bathrooms
- 1
- Furnishing
- Yes
Similar properties nearby
1-bedroom apartment with two terraces in Oborishte, Sofia
€700/mo€9.0/m²
85 days on the marketno price change3 sellers
2-bedroom apartment with full renovation in Oborishte, Sofia
€279,000€3,770/m²
288 days on the market−€16,000 since the first price
Typical rent for comparable properties ~€927/mo. · covers ~75% of the mortgage payment
2-bedroom apartment with two bedrooms in Oborishte, Sofia
€900/mo€8.0/m²
194 days on the marketno price change4 sellers
1-bedroom apartment in Oborishte on the 6th floor with elevator
€660/mo€8.0/m²
106 days on the market−€90 since the first price2 sellers
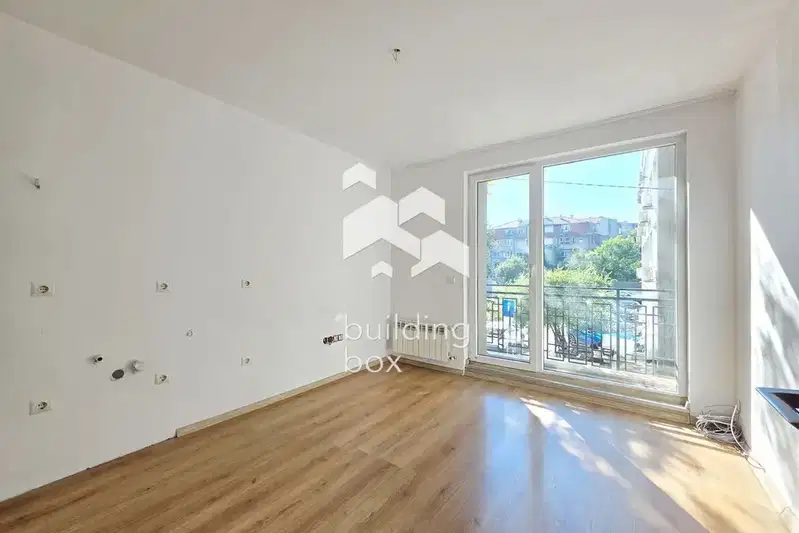
1-bedroom apartment in Oborishte with terrace and elevator
€500/mo€12/m²
78 days on the marketno price change

2-bedroom apartment in Oborishte with access control
€648/mo€8.0/m²
196 days on the market−€2 since the first price
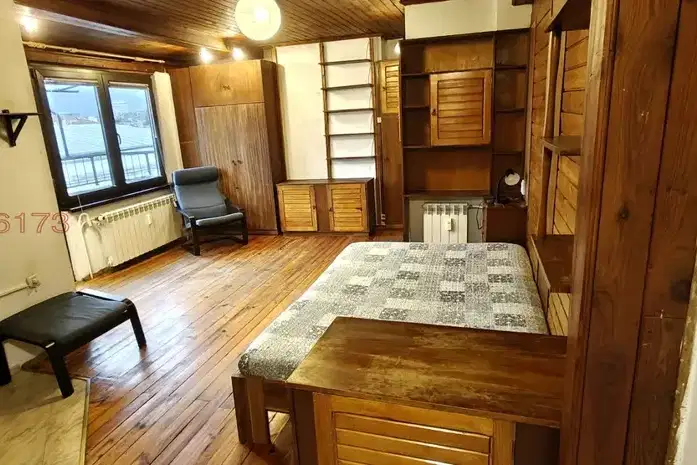
Studio in Sofia, Oborishte
€360/mo€12/m²
43 days on the market−€120 since the first price2 sellers
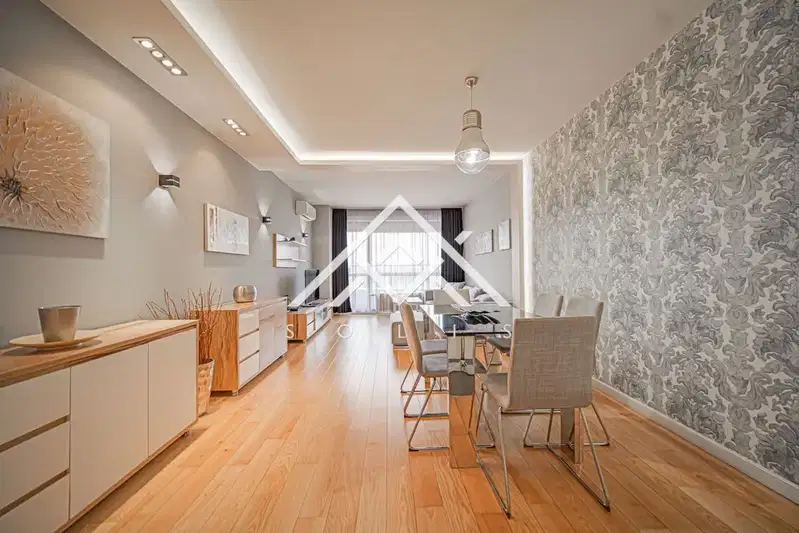
3-bedroom apartment in Sofia, Oborishte
€1,500/mo€8.0/m²
first seen todayno price change