−14% below market
median 4,000 €/m² for comparable properties
179,900 € 3,459 €/m²
No yield data
Appears once there's enough market data
AT MARKET LEVEL
fairly priced
against the median for 3-room apartments in Oborishte (182 properties)
This apartment is priced at the typical price (the median) for 3-room apartments in Oborishte (182 properties) — 3,584 €/m² against 3,571 €/m².
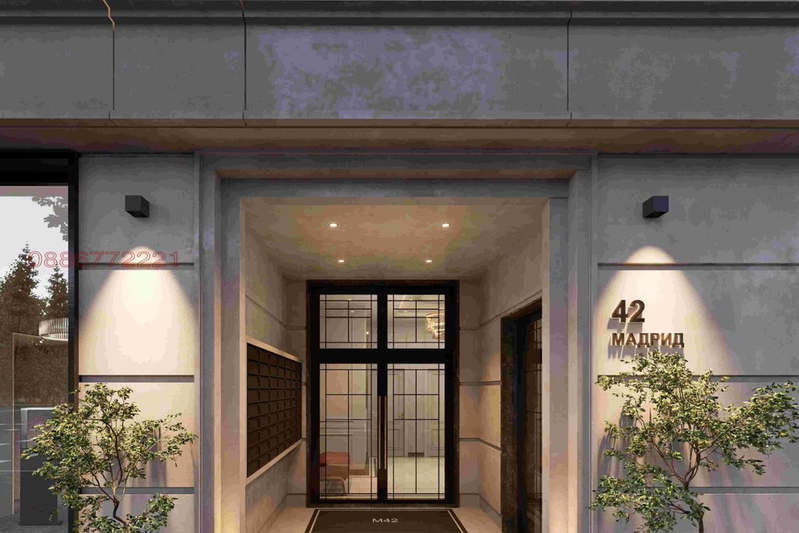
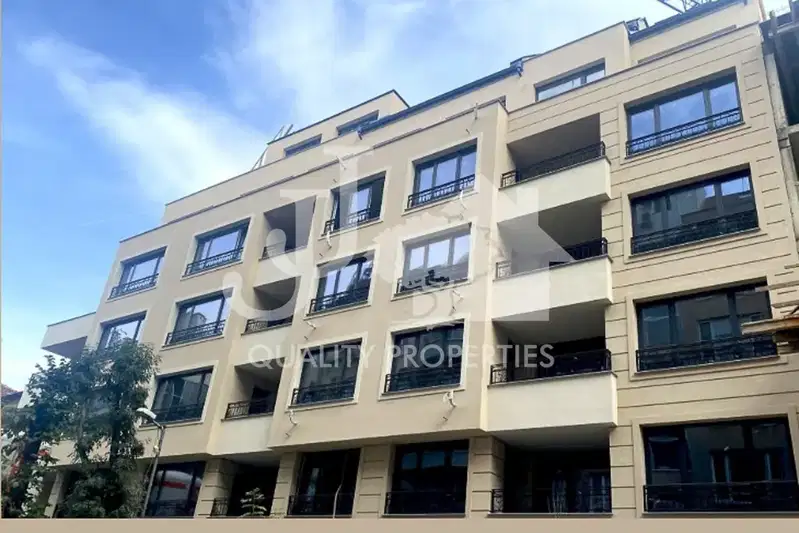
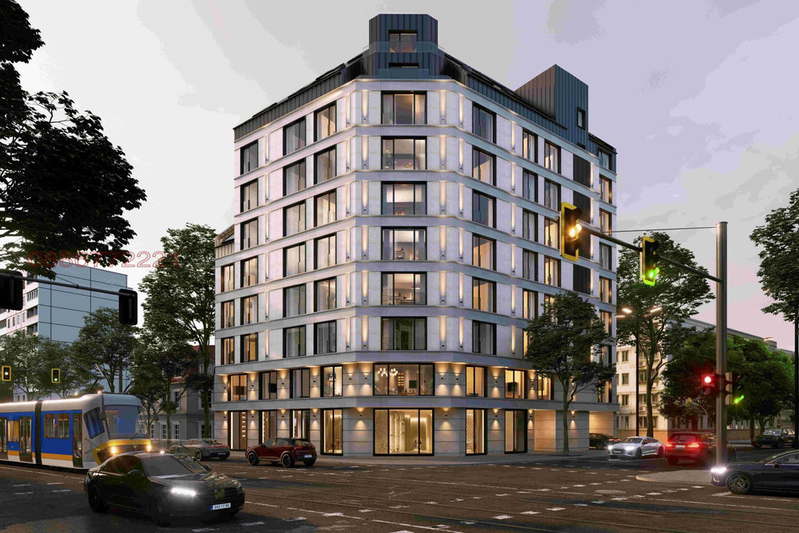
Three-room apartment with an area of 142 sq m, located in the district of Oborishte, Sofia. The property is in a new building from 2026, on the 4th floor of 7 with an elevator.
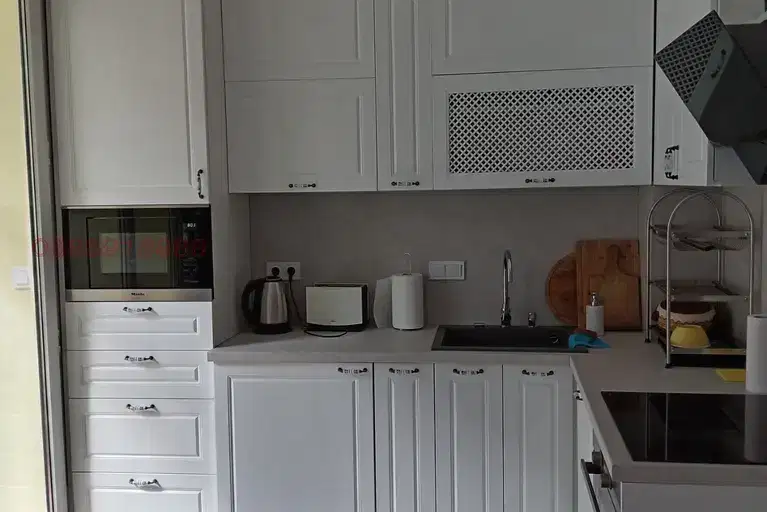
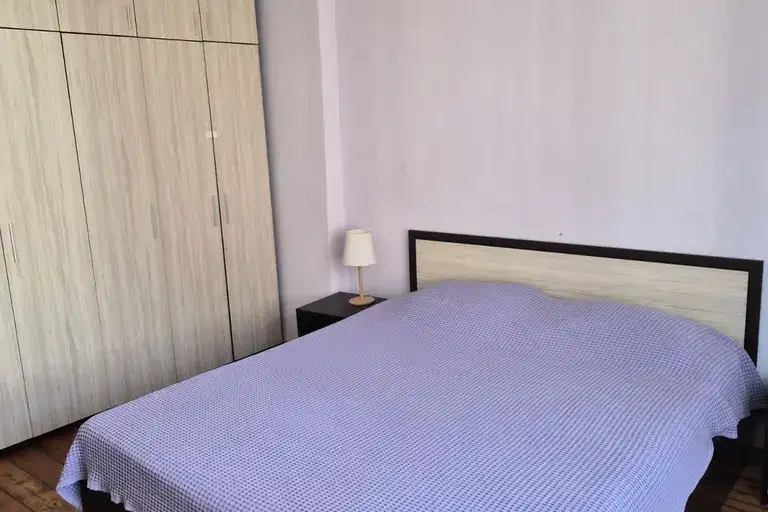
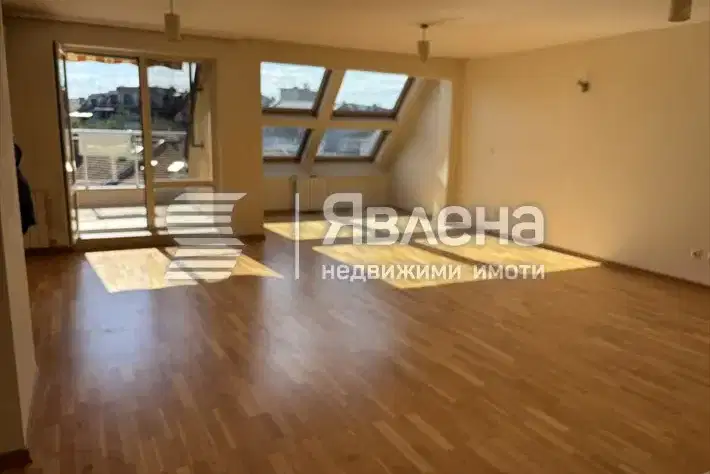
The layout includes a spacious living room with kitchen area, two bedrooms, two bathrooms, an entrance hall and storage room, as well as a loggia with south aspect. The ceiling height is 3.4 m, which contributes to a sense of spaciousness.
The construction is brick POROTHERM with additional sound insulation, the facade is ventilated with Italian ceramic tiles, and the windows are German Schüco, providing energy efficiency and comfort. The common areas are luxurious, with a KONE elevator.
The location is well connected and close to a park area, providing convenience and access to urban infrastructure. The area is suitable for living with good transport links.
The property is suitable for people seeking a spacious and functional apartment in a central urban environment with modern construction solutions.
Source: Market statistics for 3-room apartments in Oborishte
We didn't find any significant drawbacks in the listing. This doesn't replace an in-person viewing.
Derived from this specific property's data — not a generic checklist. Take them with you.
Has Act 16 been issued, and what guarantees cover the common parts?
Because: The building dates from 2026.
Generated automatically from the data we hold. They do not replace an in-person viewing, a survey or legal due diligence.
Maximum sunlight throughout the day
The exact address hasn't been published by the seller — the map shows the neighbourhood.
median 4,000 €/m² for comparable properties
No yield data
Appears once there's enough market data
median 4,000 €/m² for comparable properties
No yield data
Appears once there's enough market data
median 4,000 €/m² for comparable properties
No yield data
Appears once there's enough market data
median 3,571 €/m² for comparable properties
No yield data
Appears once there's enough market data
median 3,414 €/m² for comparable properties
No yield data
Appears once there's enough market data
median 4,000 €/m² for comparable properties
No yield data
Appears once there's enough market data
median 3,571 €/m² for comparable properties
No yield data
Appears once there's enough market data
median 3,661 €/m² for comparable properties
No yield data
Appears once there's enough market data