
2-bedroom apartment with two bathrooms in Hadzhi Dimitar, Sofia
€301,000€2,550/m²
Published: 10 June 2026 · Updated: 26 October 2026
Property file
On the market for
160 days
first seen on 10 June 2026
Price changes
no change
Market assessment
0%
in line with the typical price
Property verdict
Fair price and good characteristics
Based on the asking price, size, floor and documented characteristics.
Price position: around market level
The price per m² is lower than that of 50% of properties in the comparison segment.
160 days on the market.
against the typical price for 2-bedroom apartments in Hadzhi Dimitar (86 properties)
Property characteristics: strong
Advantages: south-facing exposure, good heating options, documented parking and neighbourhood in the top third of the city ranking. Compromises: construction not yet completed.
Property history
First seenSTOYANOV ESTEYT · €301,000
Property analysis
AI summary
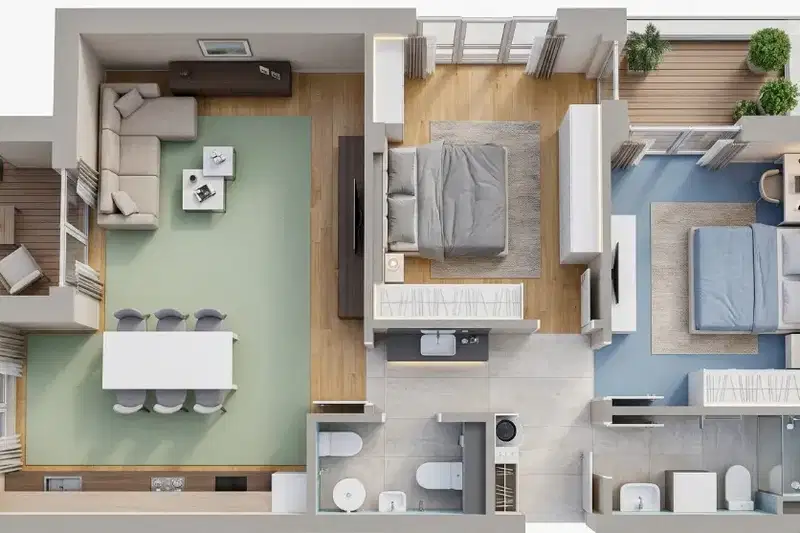
Three-room apartment with an area of 118 sq m is located in the district of Hadzhi Dimitar, Sofia, on Vladimir Vazov Blvd. The property is situated on the second floor of a new building from 2029 with a total of 7 floors.
The layout includes a living room with kitchenette and dining area, two bedrooms, two bathrooms, and a balcony. The zones are clearly divided into day and night areas, providing convenience and functionality.
The building is brick with a modern facade, high-quality aluminum joinery, and triple glazing. It features an elevator, parking, video surveillance, and controlled access.
The location offers quick access to the metro station, public transport, commercial outlets, and green spaces, ensuring everyday conveniences.
The property is suitable for family use or long-term investment, combining functionality and comfort in an urban environment.
Source: Average prices for 2-bedroom apartments in Hadzhi Dimitar
Approximate location
The exact address hasn't been published by the seller — the map shows the neighbourhood.
Pros and cons
AI summary- functional layout
- south / east aspect
- new-build
- garage / parking space
We didn't find any significant drawbacks in the listing. This doesn't replace an in-person viewing.
Due Diligence Checklist
A checklist of discrepancies and risks derived from this specific property's data.
Has Act 16 been issued, and what guarantees cover the common parts?
Because: The building dates from 2029.
Generated automatically from the data we hold. They do not replace an in-person viewing, a survey or legal due diligence.
Layout
- living room with kitchenette and dining area 30.3 sq m
- master bedroom 15 sq m
- second bedroom 18.1 sq m
- hallway 6.3 sq m
- balcony 4.5 sq m
Amenities
- Elevator
- With Parking
- Video Surveillance
- Access Control
Exposure
Maximum sunlight throughout the day
Morning sun, cooler afternoons
Details
- Area
- 118 m²
- Floor
- 2 / 7
- Construction
- Brick
- Year
- 2029
- Heating
- District Heating
- Category
- Residential
- Rooms
- 3
- Bathrooms
- 2
- Furnishing
- Yes
Similar properties nearby
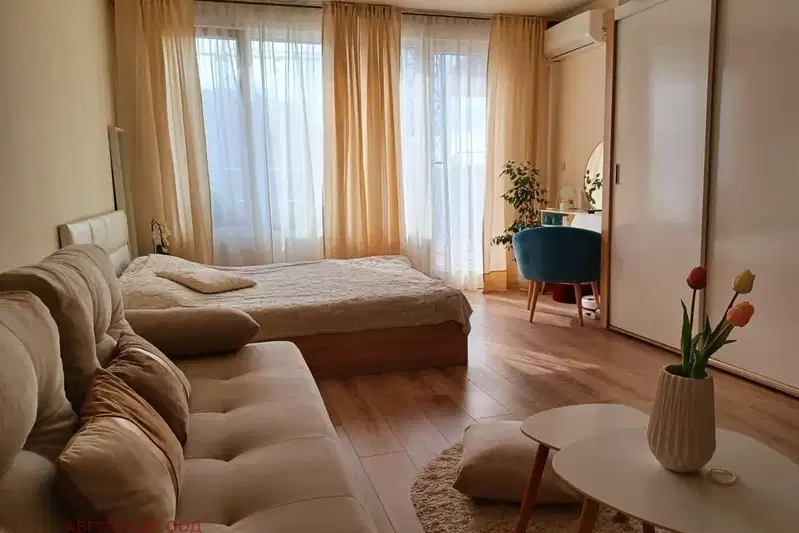
Furnished studio with terrace in Hadzhi Dimitar, Sofia
€199,000€3,015/m²
29 days on the market−€11,000 since the first price
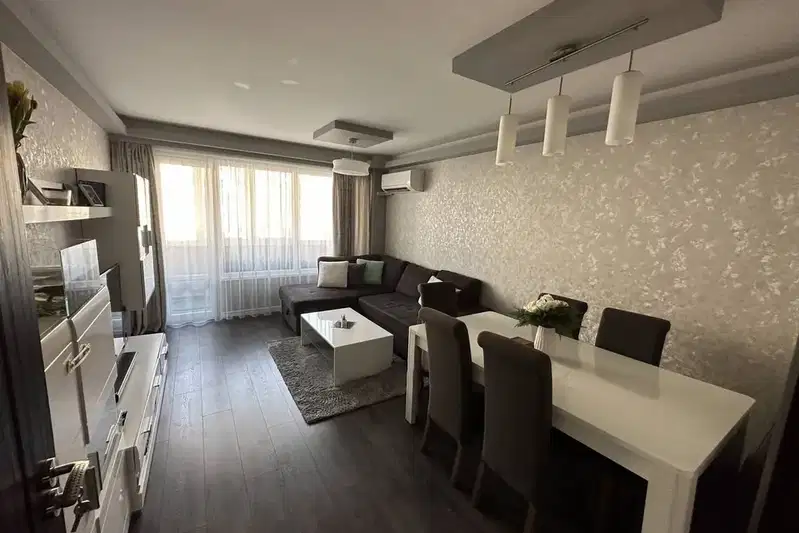
2-bedroom apartment in Sofia, Hadzhi Dimitar
€189,900€2,260/m²
226 days on the marketno price change
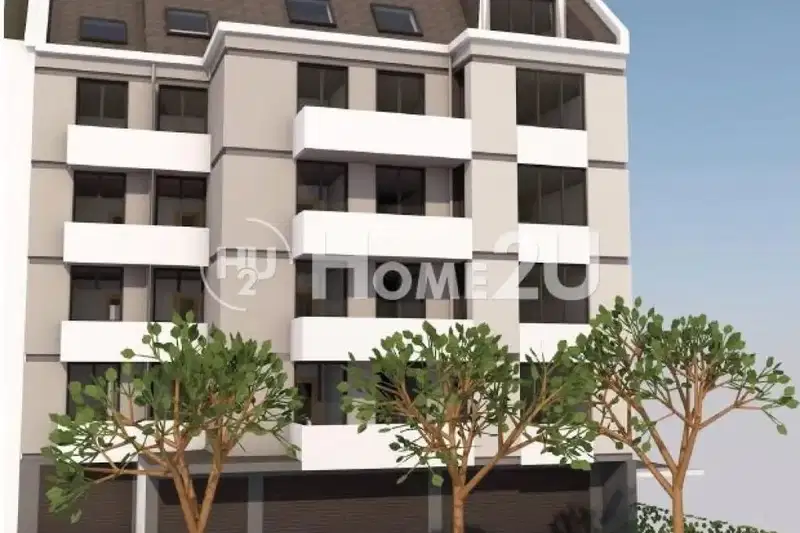
3-bedroom apartment with a spacious living room in Hadzhi Dimitar
€299,900€2,205/m²
4 days on the marketno price change
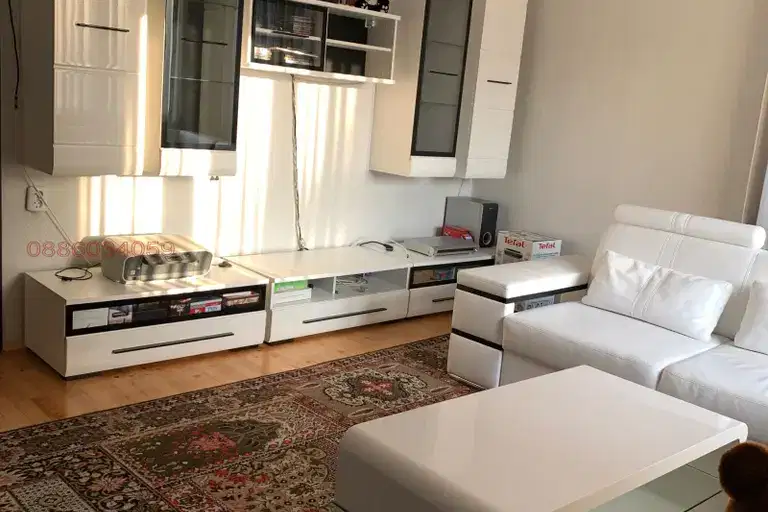
3-bedroom apartment in Hadzhi Dimitar with terrace and garage
€330,000€2,750/m²
70 days on the market−€70,000 since the first price
2-bedroom apartment in Sofia, Hadzhi Dimitar
€265,000€2,548/m²
45 days on the marketno price change
1-bedroom apartment in Hadzhi Dimitar with two terraces
€149,500€2,166/m²
77 days on the marketno price change
1-bedroom apartment with a terrace in Hadzhi Dimitar, Sofia
€130,000€2,363/m²
133 days on the market−€5,000 since the first price

1-bedroom apartment with two terraces in Hadzhi Dimitar, Sofia
€168,000€2,270/m²
101 days on the marketno price change