
Spacious house with 3 terraces and garage in Bonsovi Polyani, Lyulin
€450,000€1,730/m²
Published: 9 June 2026 · Updated: 1 November 2026
Property file
On the market for
162 days
first seen on 9 June 2026
Price changes
no change
Market assessment
−31%
below the typical price
Property history
First seenADRES NEDVIZHIMI IMOTI · €450,000
Property analysis
AI summary
The house is located in the Bonsovi Polyani villa zone, Lyulin district, Sofia city.
The layout includes a basement with several rooms for gym, storage or workshop, a first floor with living room and kitchenette, veranda and double garage with internal access, as well as a second floor with three bedrooms, two bathrooms and three terraces with views of nature.
The construction is brick from 2026, with high-class Schüco windows for good thermal and sound insulation. The property has all necessary amenities and is at Act 14 stage.
The location offers tranquility and fresh air while providing easy access to the centre of Sofia.
It is suitable for family living with an emphasis on space and functionality close to nature.
With 20% down over 20 years the monthly mortgage payment is about €1,997, against an expected local rent of €2,939. The rent covers the whole payment (147%).
Yield analysis
Typical rent for comparable properties€2,939/mo
Good investment rating
Estimated rent is 147% of the payment over 20 years — before costs and empty months. From rent alone, with no loan, it pays for itself in 13 years. Calculated from the typical rent for the neighbourhood, at full occupancy and before running costs — a benchmark, not a guarantee.
Approximate location
The exact address hasn't been published by the seller — the map shows the neighbourhood.
Pros and cons
AI summary- functional layout
- double garage
- high-class windows
- three terraces
We didn't find any significant drawbacks in the listing. This doesn't replace an in-person viewing.
Layout
- basement
- living room
- kitchenette
- master bedroom
- children's bedroom
- children's bedroom
Amenities
- With Parking
Details
- Area
- 260 m²
- Land Area
- 733 m²
- Construction
- Brick
- Year
- 2026
- Category
- Residential
- Bathrooms
- 3
Similar properties nearby
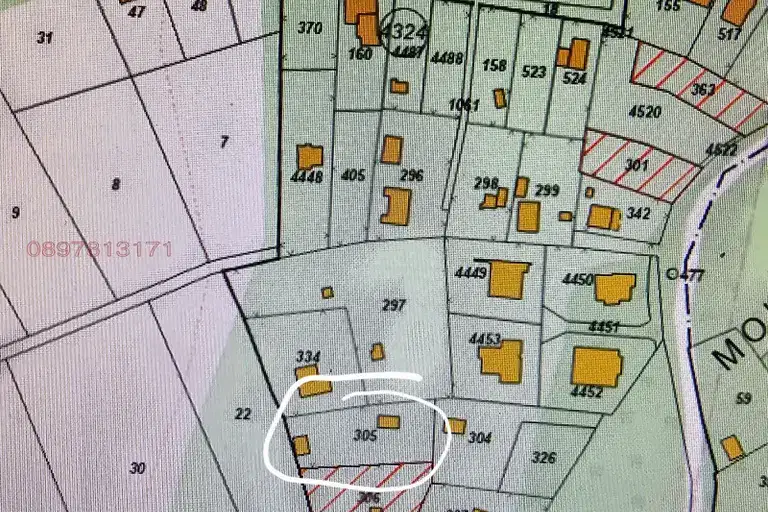
House in Sofia, v.z.Lyulin
€320,000€5,000/m²
45 days on the marketno price change
Typical rent for comparable properties ~€2,939/mo. · covers ~207% of the mortgage payment
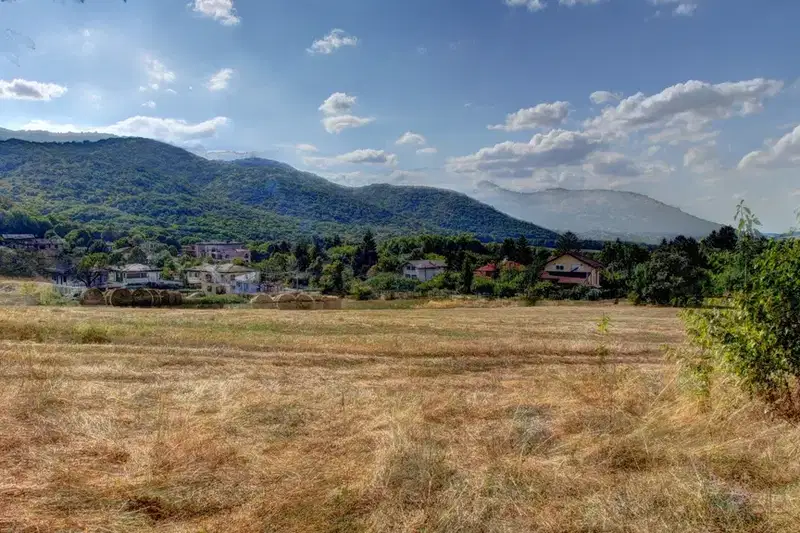
4-room house in Lyulin villa zone with potential land
€215,000€2,239/m²
101 days on the marketno price change
Typical rent for comparable properties ~€2,939/mo. · covers ~308% of the mortgage payment