
House with 4 bedrooms and garage in Malinova dolina, Sofia
€2,749/mo€6.0/m²
Published: 7 March 2026 · Updated: 17 November 2026
Property file
On the market for
256 days
first seen on 6 March 2026
Price changes
−€1
−0% · 1 adjustment
Market assessment
−30%
below the typical price
Price history
Every price from this property’s listings.
Offered by 2 sellers, at the same price
On the market for 256 days — counted from the earliest listing; reposting does not reset it.
| Seller | Listed | Price | Difference |
|---|---|---|---|
| KALISTA ESTEYT OOD | 4 June 2026 | €2,749/mo | lowest |
| TITAN PROPARTIS RENT | 6 June 2026 | €2,750/mo | +€1/mo |
Property history
Price cut by €1from €2,750 to €2,749
First seen€2,750
Property analysis
AI summary
House in the city of Sofia, district Malinova dolina, located in a gated complex with access control and video surveillance.
The layout includes three floors with a living room, dining room, kitchen, four bedrooms, several bathrooms and toilets, as well as a terrace and veranda opening onto a small landscaped yard.
The construction is monolithic concrete with PVC windows and external roller shutters, MDF interior doors, and granite tiles in the bathrooms. The property has a double garage space and technical rooms on the ground floor.
The location is opposite a park in the Residential Park Sofia complex, providing a quiet environment with security and parking amenities.
Suitable for a family seeking a spacious home with good functionality and access to green areas in an urban setting.
This property is advertised in 2 offers from 2 different sellers. The offers are at the same price. It has been listed for 256 days. The asking price has fallen by €1 (0%) since it was first listed.
Location
Pros and cons
AI summary- functional layout
- double garage space
- landscaped yard
- access control
- ground floor
Layout
- living room
- dining room
- kitchenette
- bedroom
- bedroom
- bedroom
- study
- garage
Amenities
- With Parking
- Luxury
- Wiring
- Internet Connection
- Video Surveillance
- Access Control
- Security
- Gated Community
Exposure
Maximum sunlight throughout the day
Even light, cooler during summer
Details
- Area
- 443 m²
- Land Area
- 150 m²
- Floor
- 1 / 4
- Heating
- Gas
- Category
- Residential
- Bathrooms
- 5
- Furnishing
- Yes
Similar properties nearby
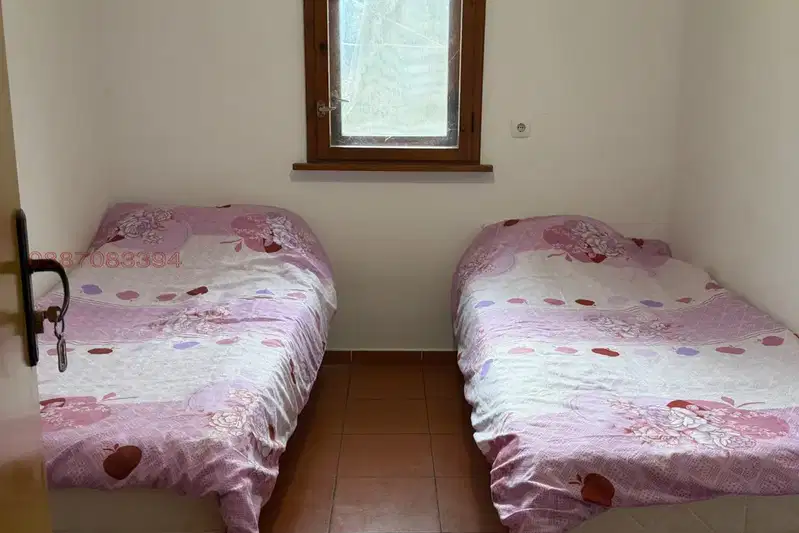
House in Sofia, Malinova Dolina
€2,999/mo€9.0/m²
46 days on the marketno price change
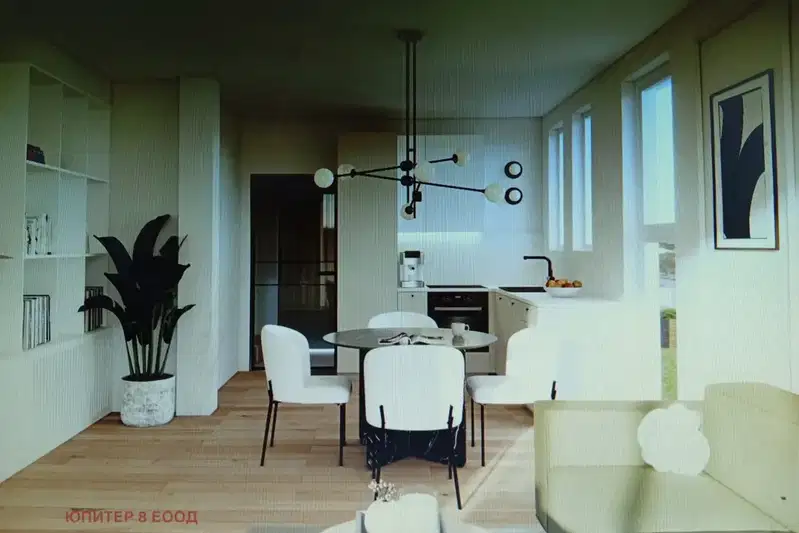
House in Sofia, Malinova Dolina
€2,200/mo€12/m²
46 days on the market−€300 since the first price

Luxury house with elevator and panorama in Malinova dolina, Sofia
€4,000/mo€6.0/m²
649 days on the market+€300 since the first price
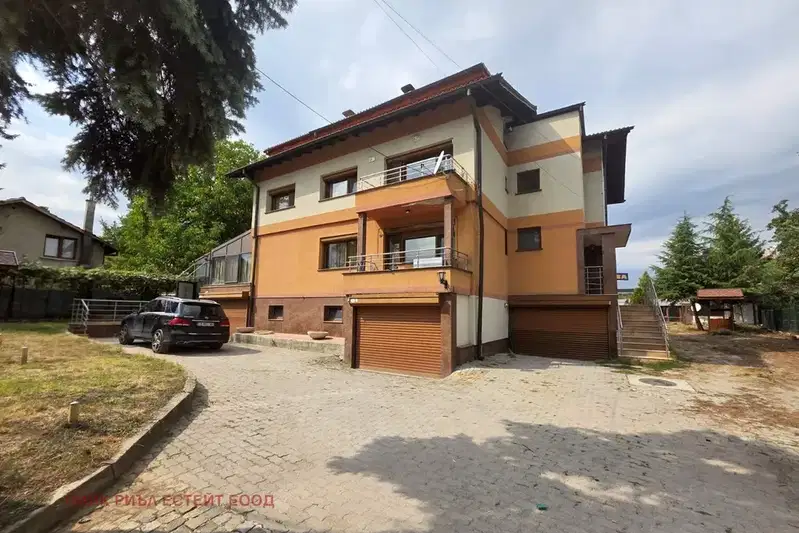
Spacious 3-bedroom house in Malinova Dolina, Sofia
€1,590/mo€9.0/m²
76 days on the market−€210 since the first price
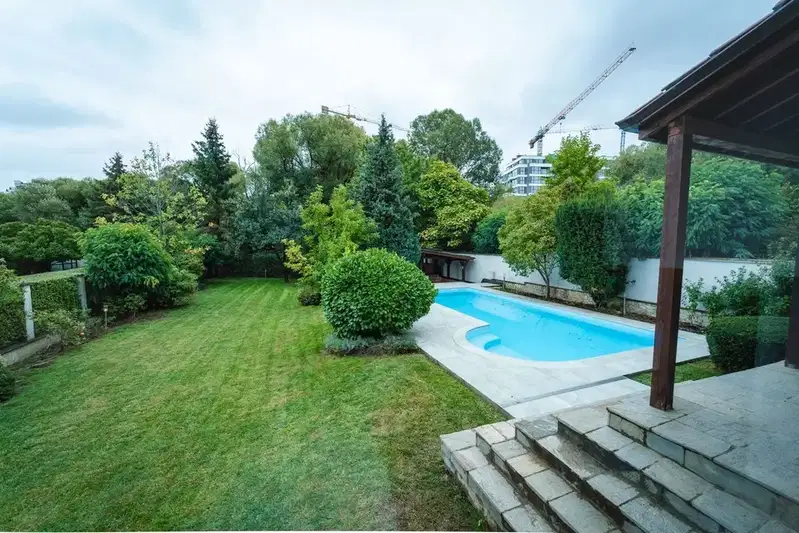
Two-storey house with pool in Malinova Dolina, Sofia
€3,699/mo€9.0/m²
350 days on the marketno price change
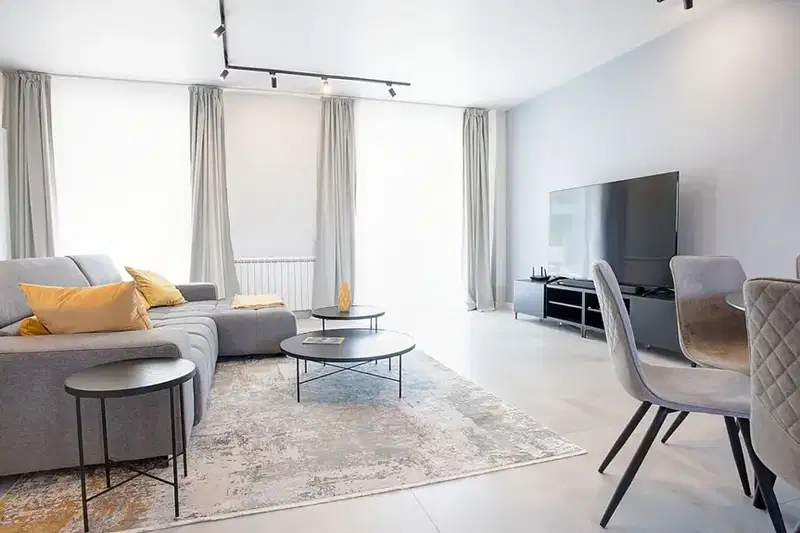
4-room house in Malinova dolina with large yard
€3,650/mo€10/m²
199 days on the market−€450 since the first price
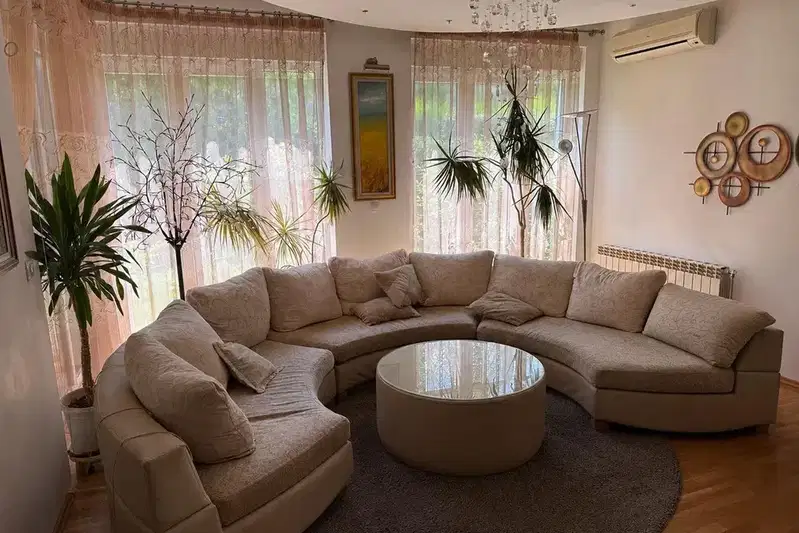
Detached house with 4 bedrooms in Malinova Dolina, Sofia
€2,999/mo€13/m²
106 days on the market−€1 since the first price
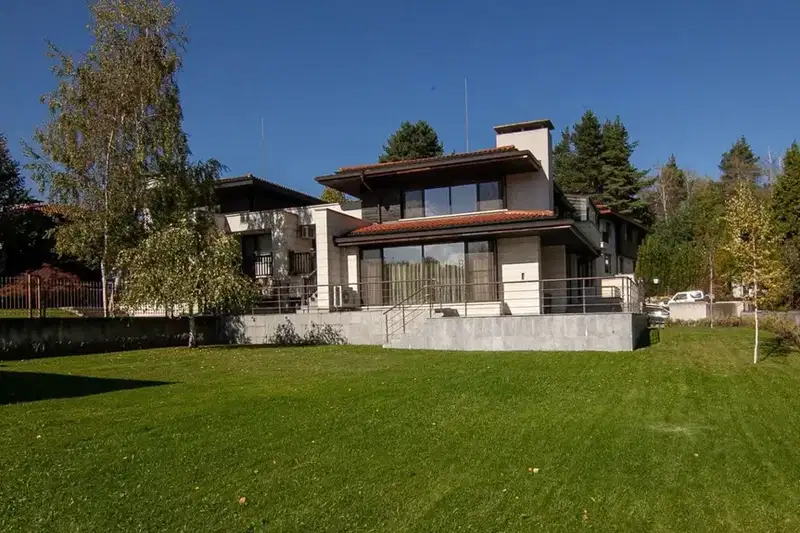
House with 4 bedrooms and garage in Malinova dolina, Sofia
€2,800/mo€7.0/m²
70 days on the marketno price change