
4-room house in Malinova dolina with large yard
€3,650/mo€10/m²
Published: 2 May 2026 · Updated: 8 November 2026
Property file
On the market for
199 days
first seen on 2 May 2026
Price changes
−€450
−11% · 2 adjustments
Market assessment
+22%
above the typical price
Price history
Every price from this property’s listings.
Property history
Price cut by €300from €3,950 to €3,650
Price cut by €150from €4,100 to €3,950
First seenANLIMITED - RABOTI 7 DNI V SEDMITSATA BEZ POCHIVEN DEN - TEL 0895 212121 · €4,100
Property analysis
AI summary
House in the gated complex Residential Park in Malinova dolina, Sofia.
The layout includes a spacious living room with dining area and kitchen, a guest room and bathroom on the first floor, two bedrooms and a bathroom on the second, as well as a basement with laundry room, storage spaces and a garage for two cars.
The construction is equipped with a modern heat pump for heating and cooling, and the complex offers 24-hour security and maintained green areas.
The location is convenient, close to Business Park Sofia, a metro station, shopping centers and main roads.
The property is suitable for families seeking security and amenities in a gated environment with good infrastructure.
The asking price has fallen by €450 (11%) since it was first listed.
Approximate location
The exact address hasn't been published by the seller — the map shows the neighbourhood.
Pros and cons
AI summary- functional layout
- large private yard
- garage for two cars
- energy-efficient heating
We didn't find any significant drawbacks in the listing. This doesn't replace an in-person viewing.
Layout
- living room
- dining area
- kitchen
- guest room
- bedroom
- bedroom
- bathroom
- bathroom
Details
- Area
- 340 m²
- Land Area
- 426 m²
- Floor
- 0 / 2
- Heating
- Gas
- Category
- Residential
- Bathrooms
- 3
- Furnishing
- Yes
Similar properties nearby

House with 4 bedrooms and garage in Malinova dolina, Sofia
€2,749/mo€6.0/m²
256 days on the market−€1 since the first price2 sellers
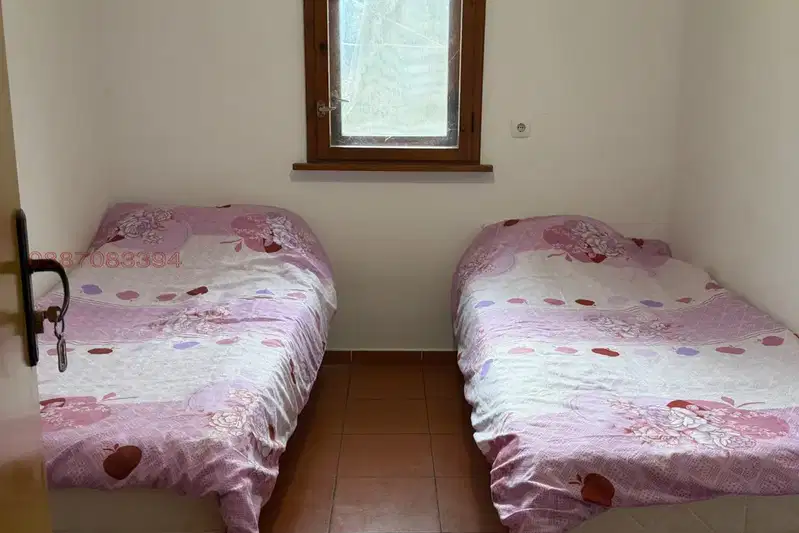
House in Sofia, Malinova Dolina
€2,999/mo€9.0/m²
46 days on the marketno price change
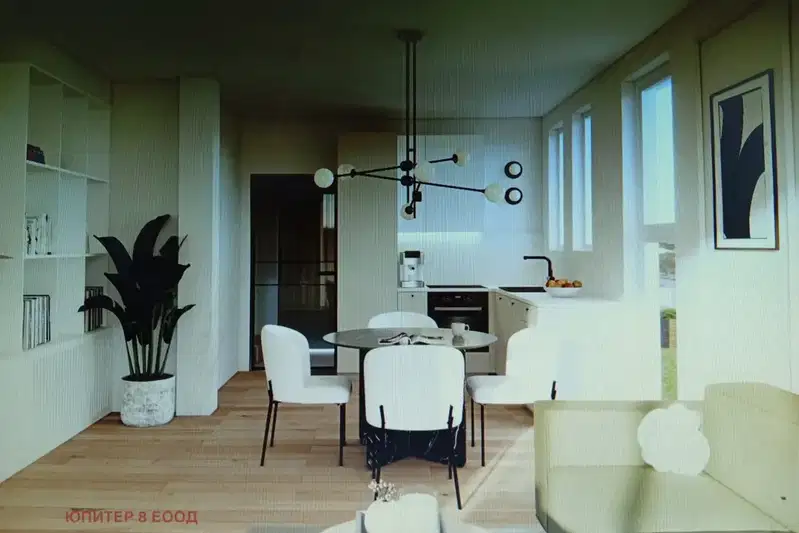
House in Sofia, Malinova Dolina
€2,200/mo€12/m²
45 days on the market−€300 since the first price

Luxury house with elevator and panorama in Malinova dolina, Sofia
€4,000/mo€6.0/m²
649 days on the market+€300 since the first price
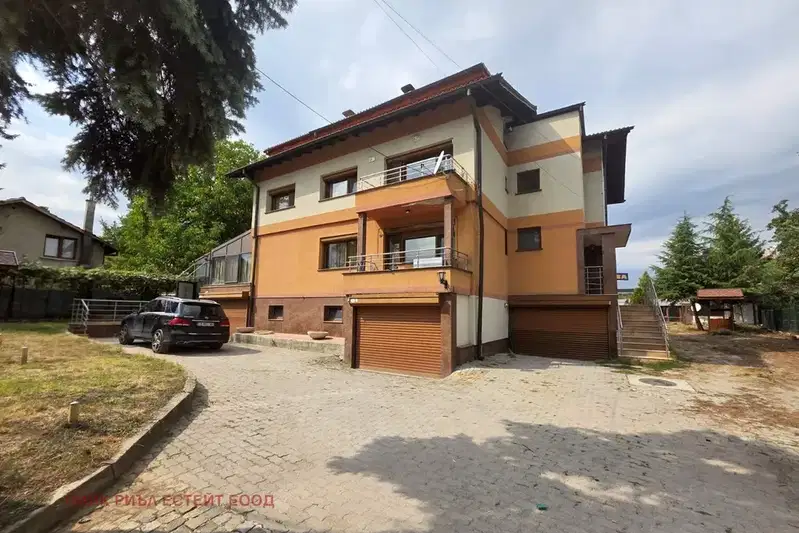
Spacious 3-bedroom house in Malinova Dolina, Sofia
€1,590/mo€9.0/m²
76 days on the market−€210 since the first price
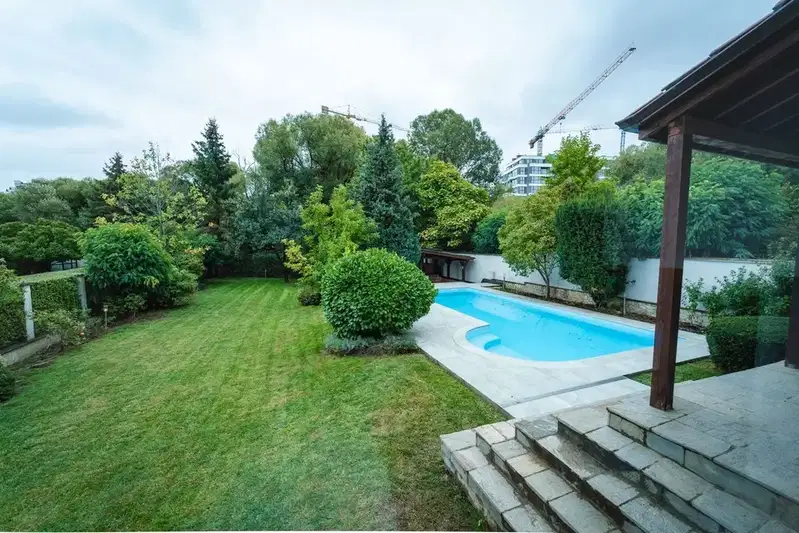
Two-storey house with pool in Malinova Dolina, Sofia
€3,699/mo€9.0/m²
350 days on the marketno price change
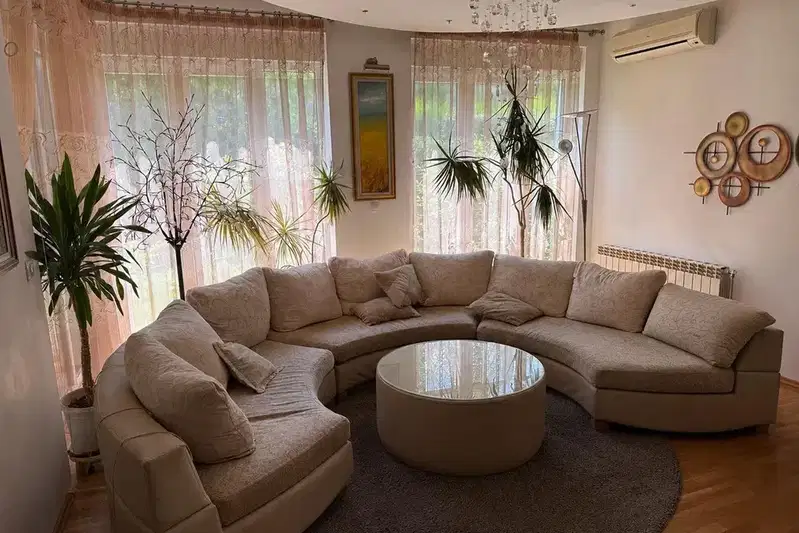
Detached house with 4 bedrooms in Malinova Dolina, Sofia
€2,999/mo€13/m²
106 days on the market−€1 since the first price
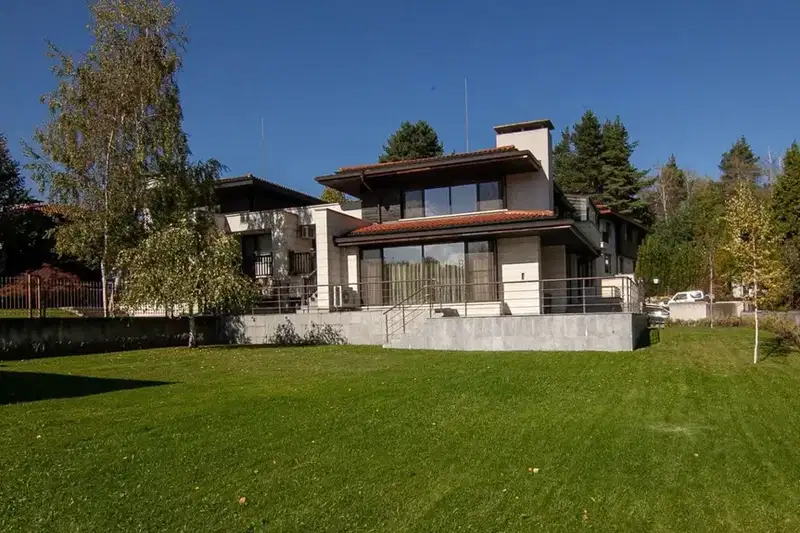
House with 4 bedrooms and garage in Malinova dolina, Sofia
€2,800/mo€7.0/m²
70 days on the marketno price change