
Spacious house with garage in Levski, Sofia
€475,000€1,426/m²
Published: 8 January 2026 · Updated: 27 October 2026
Property file
On the market for
313 days
first seen on 8 January 2026
Price changes
no change
Market assessment
−43%
below the typical price
Property history
First seenIMOTI VASILEV TM · €475,000
Property analysis
AI summary
House in Sofia city, Levski district, with a total area of 333 sq m and three floors.
The layout includes a basement with two rooms, a kitchen and a bathroom with toilet, the first floor with a living room, kitchenette, three bedrooms and sanitary facilities, as well as the second floor with a kitchen, two rooms, living room, bathroom and terrace. The third floor is a large open space for additional partitioning.
The building is brick from 1994, heating is provided by air conditioners. The property has a garage of 24 sq m and a well-maintained yard.
The location is convenient with proximity to the metro station, public transport stops, shops, schools and kindergartens.
Suitable for family living with the possibility to adapt the interior spaces according to the needs of the residents.
With 20% down over 20 years the monthly mortgage payment is about €2,107, against an expected local rent of €2,931. The rent covers the whole payment (139%).
Yield analysis
Typical rent for comparable properties€2,931/mo
Good investment rating
Estimated rent is 139% of the payment over 20 years — before costs and empty months. From rent alone, with no loan, it pays for itself in 14 years. Calculated from the typical rent for the neighbourhood, at full occupancy and before running costs — a benchmark, not a guarantee.
Approximate location
The exact address hasn't been published by the seller — the map shows the neighbourhood.
Pros and cons
AI summary- functional layout
- garage
- brick construction
- well-maintained yard
- air conditioner heating
Layout
- basement - 2 rooms
- basement - kitchen
- basement - bathroom
- first floor - living room
- first floor - kitchenette
- first floor - 3 bedrooms
- first floor - bathroom
- first floor - toilet
- second floor - kitchen
- second floor - 2 rooms
- second floor - living room
- second floor - bathroom
- second floor - toilet
- second floor - terrace
- third floor - large open space
Details
- Area
- 333 m²
- Land Area
- 484 m²
- Construction
- Brick
- Year
- 1994
- Category
- Residential
- Bathrooms
- 4
Similar properties nearby
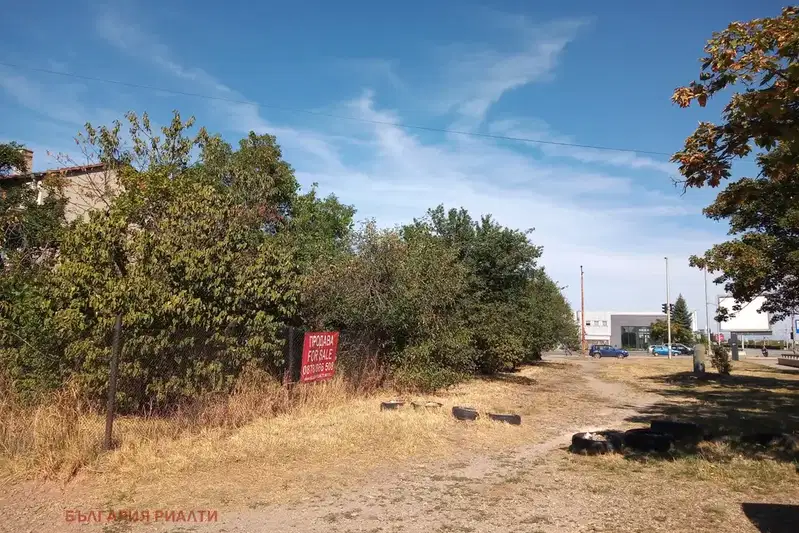
House with a yard on Botevgradsko Shose Blvd in Sofia
€1,000,001€13,888/m²
2 days on the marketno price change
Typical rent for comparable properties ~€2,931/mo. · covers ~66% of the mortgage payment

Spacious 4-room house in Levski district, Sofia
€810,000€1,840/m²
346 days on the market+€100,000 since the first price
Typical rent for comparable properties ~€2,931/mo. · covers ~82% of the mortgage payment

Three-room house with garage in Levski, Sofia with terrace
€475,000€1,426/m²
261 days on the marketno price change
Typical rent for comparable properties ~€2,931/mo. · covers ~139% of the mortgage payment