
House with 4 rooms and yard in Chelopechene, Sofia
€195,000€1,500/m²
Published: 6 July 2026 · Updated: 15 October 2026
Property file
On the market for
135 days
first seen on 6 July 2026
Price changes
−€39,000
−16.7% · 1 adjustment
Market assessment
−40%
below the typical price
Price history
Every price from this property’s listings.
Property history
Price cut by €39,000from €234,000 to €195,000
First seenSKAY SITIS · €234,000
Property analysis
AI summary
House with a total area of 130 sq m, located in Chelopechene, Sofia. The property includes a high ground floor and a bright basement.
The layout is functional with two spacious rooms, a kitchen, and a utility room on the ground floor, as well as two rooms and two auxiliary rooms in the basement. The yard has a regular shape and a southern aspect.
The building is brick from 1960, and the property needs renovation. There are active accounts for electricity, water, and sewage.
The location offers tranquility and proximity to nature, with much of the fence renewed and fruit trees and a vineyard present.
Suitable for people looking for a property with potential for renovation in a quiet area with convenient access to the city.
With 20% down over 20 years the monthly mortgage payment is about €865, against an expected local rent of €2,939. The rent covers the whole payment (340%).
The asking price has fallen by €39,000 (16.7%) since it was first listed.
Yield analysis
Typical rent for comparable properties€2,939/mo
Strong investment rating
Estimated rent is 340% of the payment over 20 years — before costs and empty months. From rent alone, with no loan, it pays for itself in 6 years. Calculated from the typical rent for the neighbourhood, at full occupancy and before running costs — a benchmark, not a guarantee.
Location
Pros and cons
AI summary- southern aspect
- functional layout
- active accounts
- yard with fruit trees
- needs renovation
- basement
- ground floor
Layout
- basement
- room
- room
- entrance hall
- vestibule
- room
- kitchen
- utility room
- auxiliary room
- auxiliary room
Amenities
- Needs Renovation
Exposure
Maximum sunlight throughout the day
Details
- Area
- 130 m²
- Land Area
- 600 m²
- Floor
- 0 / 1
- Construction
- Brick
- Year
- 1960
- Category
- Residential
Similar properties nearby
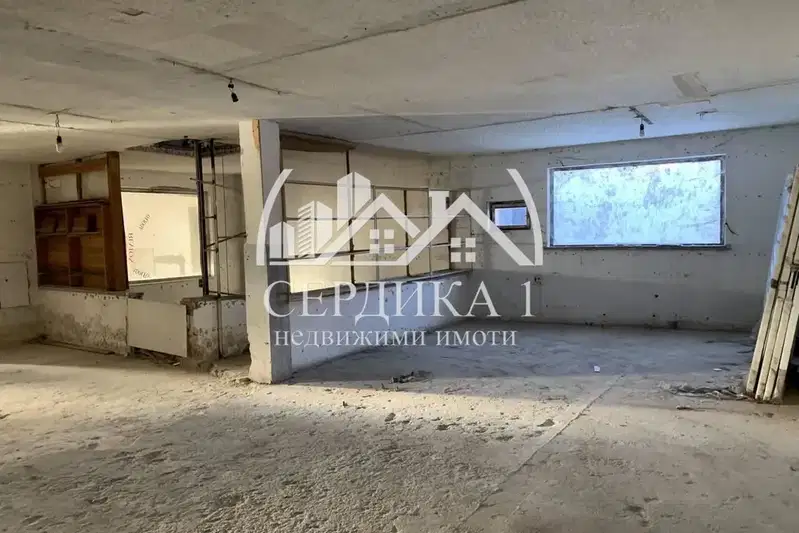
Two-storey house with an attic floor in Chelopechene, Sofia
€272,000€686/m²
14 days on the marketno price change
Typical rent for comparable properties ~€2,939/mo. · covers ~244% of the mortgage payment
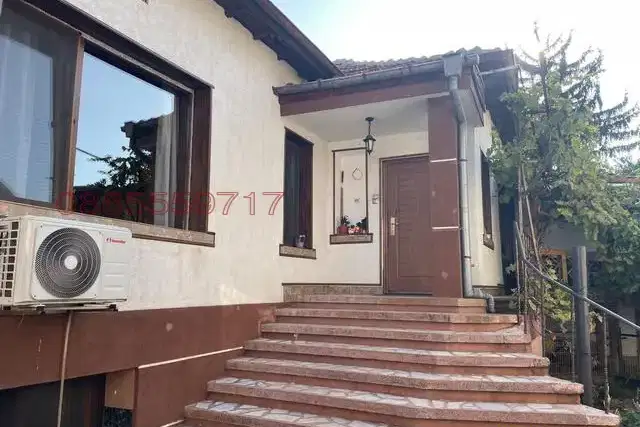
Two buildings with a yard and parking in Chelopechene, Sofia
€478,000€628/m²
16 days on the marketno price change
Typical rent for comparable properties ~€2,939/mo. · covers ~139% of the mortgage payment

House in Sofia, Chelopechene
€275,000€1,580/m²
161 days on the marketno price change
Typical rent for comparable properties ~€2,939/mo. · covers ~241% of the mortgage payment