
Three-room apartment with two terraces in Pavlovo, Sofia
€350,000€2,692/m²
Published: 1 April 2026 · Updated: 1 November 2026
Property file
On the market for
231 days
first seen on 1 April 2026
Price changes
no change
Market assessment
+4%
above the typical price
Property history
First seenGARANT DOM · €350,000
Property analysis
AI summary
The property is the second floor of a brick building in the Pavlovo district of Sofia. It has an area of 130 sq m and two terraces with a total area of about 20 sq m.
The layout includes a corridor, spacious living room, two walk-through rooms, a separate room, kitchen, bathroom and toilet. The terraces are partially covered and provide additional space for relaxation.
The building was constructed in 1970, with ceiling heights of 2.80 m, replaced window frames and updated electrical installation. The flooring consists of natural wooden parquet and granite tiles, and the walls have been refreshed.
The location is quiet and green with quick access to the city centre and main roads, as well as proximity to public transport. The property includes the right to use a maintained yard.
Suitable for family living or investment with the possibility to create an attic space for rental.
With 20% down over 20 years the monthly mortgage payment is about €1,553, against an expected local rent of €882. The rent covers 57% of it.
Yield analysis
Typical rent for comparable properties€882/mo
Low investment rating
The rent covers 57% of the payment — you top up about €671/mo for 20 years. From rent alone, with no loan, it pays for itself in 33 years. Calculated from the typical rent for the neighbourhood, at full occupancy and before running costs — a benchmark, not a guarantee.
Approximate location
The exact address hasn't been published by the seller — the map shows the neighbourhood.
Pros and cons
AI summary- functional layout
- two terraces
- maintained yard
- replaced window frames
- walk-through rooms
Layout
- corridor
- living room
- room
- room
- kitchen
- bathroom
- toilet
Exposure
Maximum sunlight throughout the day
Morning sun, cooler afternoons
Afternoon and evening sun
Details
- Area
- 130 m²
- Floor
- 2 / 3
- Construction
- Brick
- Year
- 1970
- Category
- Residential
- Bathrooms
- 2
Similar properties nearby
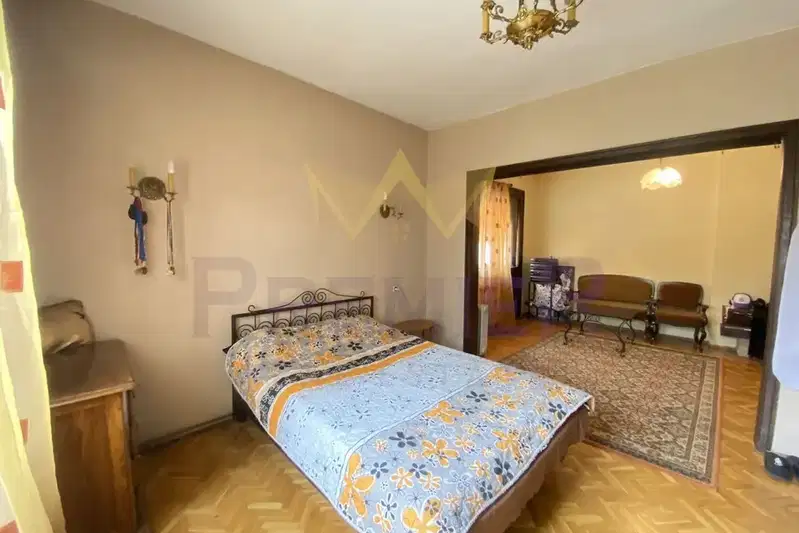
House floor with yard and garage in Pavlovo, Sofia
€279,000€2,657/m²
199 days on the market−€120,900 since the first price
Typical rent for comparable properties ~€882/mo. · covers ~71% of the mortgage payment
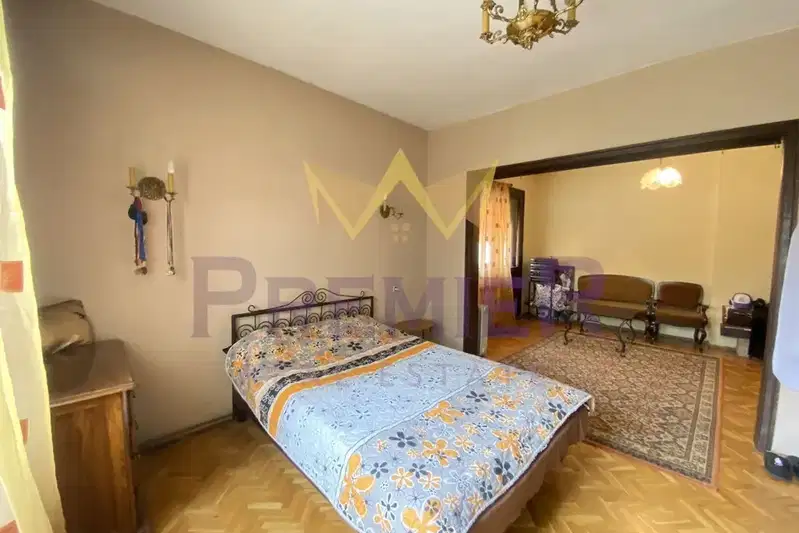
House floor with garage in Pavlovo, Sofia
€399,000€3,800/m²
70 days on the marketno price change
Typical rent for comparable properties ~€882/mo. · covers ~50% of the mortgage payment