At market level
median 2,543 €/m² for comparable properties
227,000 € 2,734 €/m²
Rent covers ~ 83% of the payment
~ 840 €/mo rent · you top up ~ 167 €/mo
~115,500 € BELOW MARKET
good value
against the median for 4-room apartments in Studentski Grad (13 properties)
Low investment rating
The rent covers 43% of the payment — you top up about 830 €/mo for 20 years. From rent alone, with no loan, it pays for itself in 43 years. Calculated from the median rent for the neighbourhood, at full occupancy and before running costs — a benchmark, not a guarantee.
This apartment is priced about 115,500 € below the typical price (the median) for 4-room apartments in Studentski Grad (13 properties) — 1,895 €/m² against 2,559 €/m².
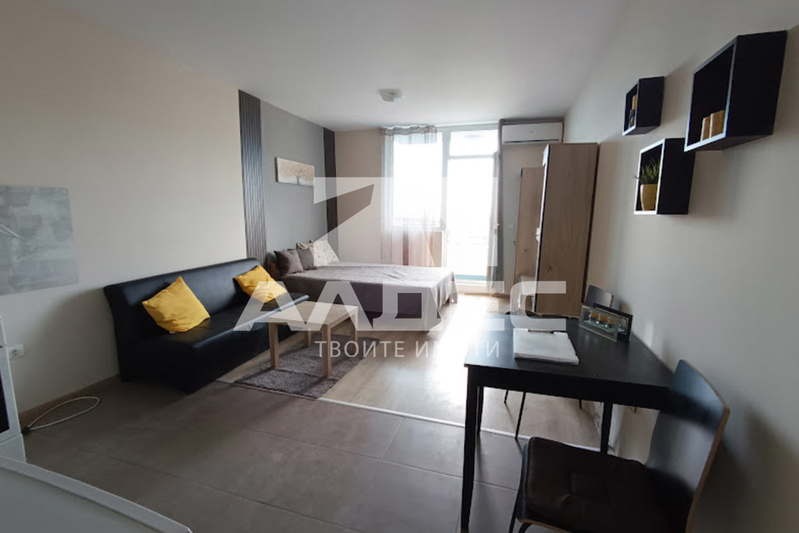
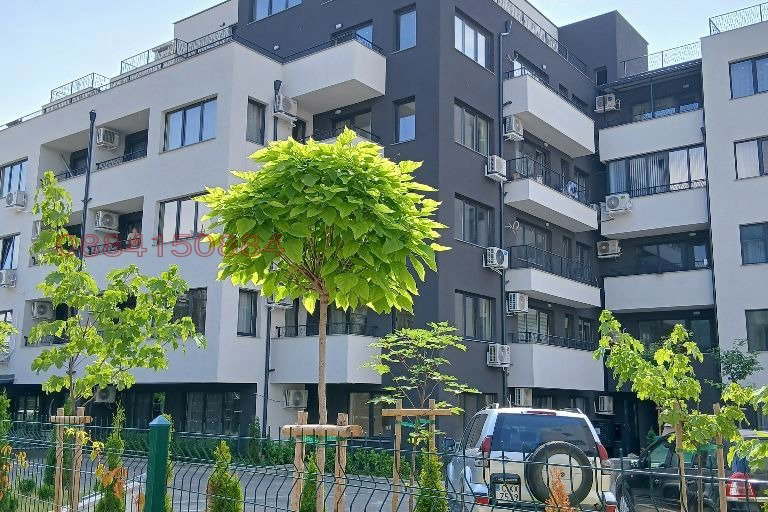
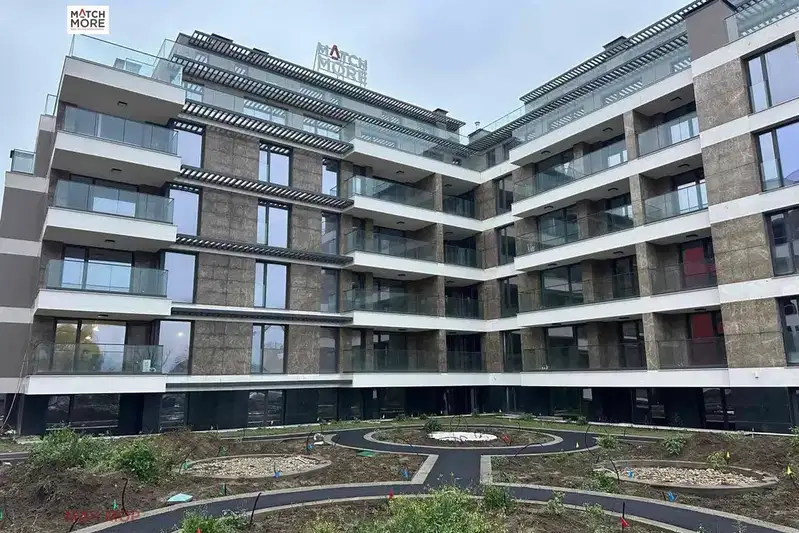
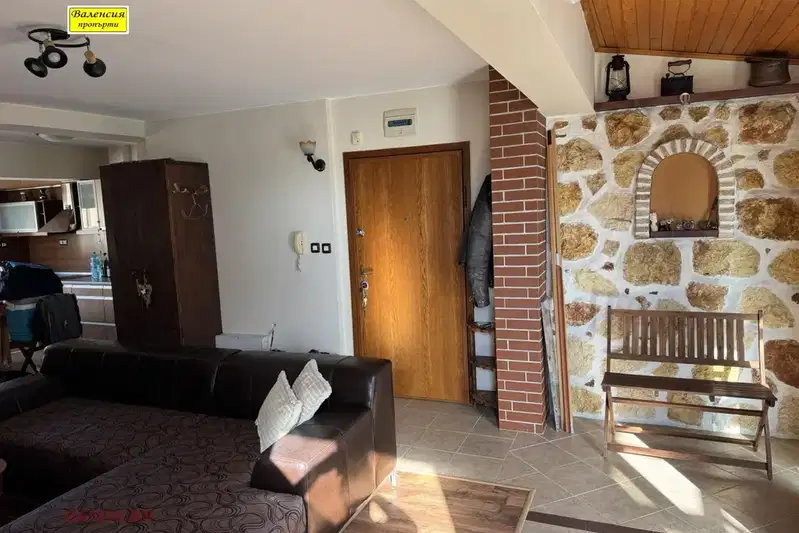
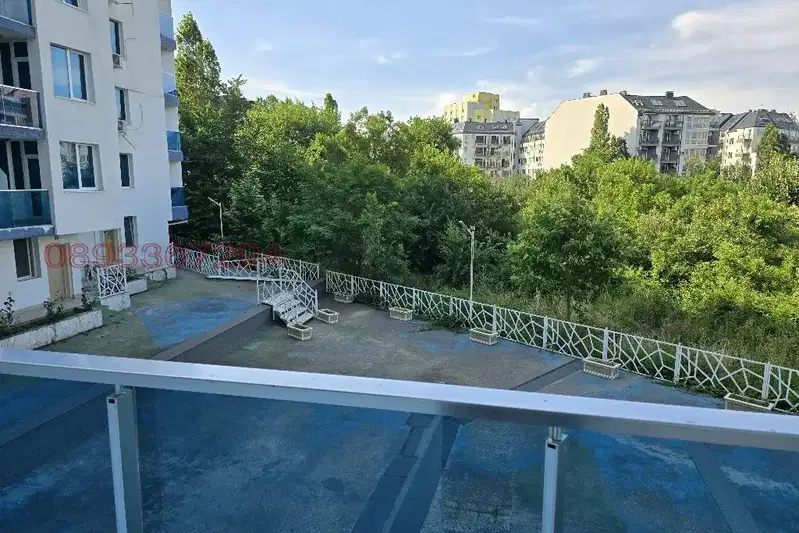
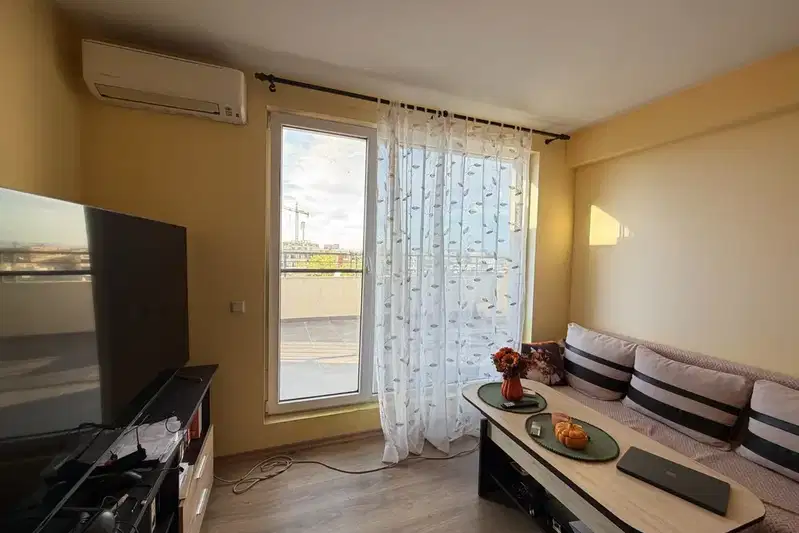
4-room apartment in Sofia, Studentski Grad district, with views of Vitosha and the city. It is located on the 5th floor of a new building from 2025 with an elevator.
The layout includes three bedrooms, two bathrooms, and three terraces – a closed north terrace and two separate ones facing east and south, providing good natural light and versatile use of the spaces.
The building is brick, gasified, with radiator outlets in every room, ensuring efficient heating. The interior plastering is fine, and the property has ready documents for transaction and no encumbrances.
The location is well connected, close to NSA park and a modern kindergarten, suitable for families with children. There is an option to purchase an underground garage or an outdoor parking space with restricted access.
The property is suitable as a family home with good functionality and amenities in a new building with views and access to green areas.
With 20% down over 20 years the monthly mortgage payment is about 1,464 €, against an expected local rent of 634 €. The rent covers 43% of it.
The asking price has fallen by 43,100 € (11.6%) since it was first listed.
Source: Market statistics for 4-room apartments in Studentski Grad
Derived from this specific property's data — not a generic checklist. Take them with you.
Why is this priced below comparable properties? Is there anything that could affect the sale?
Because: The price per m² is about 26% below the average for comparable properties.
Is there still room to negotiate, and why has it not sold yet?
Because: The price has been cut 7 times — about 12% below the original asking price.
Has Act 16 been issued, and what guarantees cover the common parts?
Because: The building dates from 2025.
What condition is the roof in, and does it overheat in summer?
Because: The property is on the top floor.
Generated automatically from the data we hold. They do not replace an in-person viewing, a survey or legal due diligence.
Maximum sunlight throughout the day
Morning sun, cooler afternoons
median 2,543 €/m² for comparable properties
Rent covers ~ 83% of the payment
~ 840 €/mo rent · you top up ~ 167 €/mo
median 2,578 €/m² for comparable properties
Rent covers ~ 101% of the payment
~ 506 €/mo rent · pays for itself in ~ 19 yrs
median 3,100 €/m² for comparable properties
Rent covers ~ 74% of the payment
~ 506 €/mo rent · you top up ~ 179 €/mo
median 3,100 €/m² for comparable properties
Rent covers ~ 72% of the payment
~ 477 €/mo rent · you top up ~ 186 €/mo
median 2,905 €/m² for comparable properties
Rent covers ~ 93% of the payment
~ 639 €/mo rent · you top up ~ 46 €/mo
median 2,543 €/m² for comparable properties
Rent covers ~ 67% of the payment
~ 840 €/mo rent · you top up ~ 410 €/mo
median 2,905 €/m² for comparable properties
Rent covers ~ 64% of the payment
~ 639 €/mo rent · you top up ~ 359 €/mo
median 2,905 €/m² for comparable properties
Rent covers ~ 96% of the payment
~ 639 €/mo rent · you top up ~ 27 €/mo