−14% под пазара
медиана 2,900 €/m² за квартала
112,000 € 2,488 €/m²
Rent covers ~ 123% of the payment
~ 612 €/mo rent · pays for itself in ~ 15 yrs
Low investment rating
The rent covers 65% of the payment — you top up about 308 €/mo for 20 years. From rent alone, with no loan, it pays for itself in 29 years. Calculated from the median rent for the neighbourhood, at full occupancy and before running costs — a benchmark, not a guarantee.
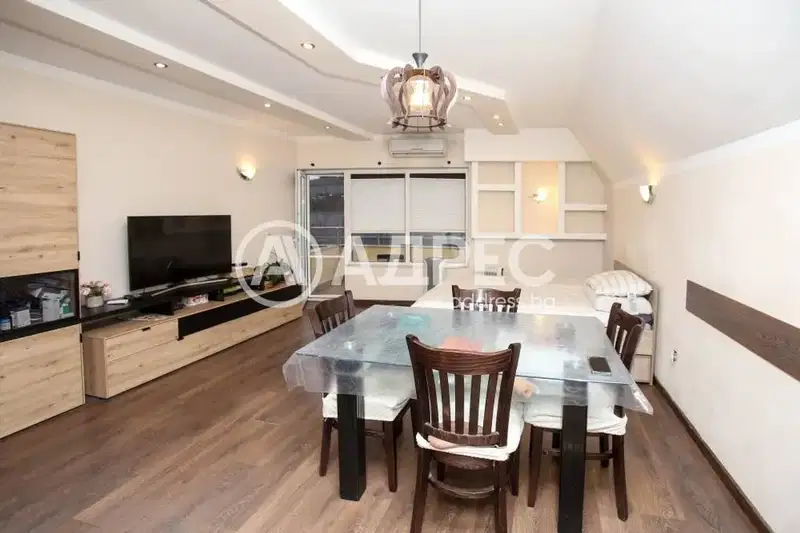
The apartment is located in the district of Nadezhda 1, Sofia, on the second floor of a six-storey building from 2008.
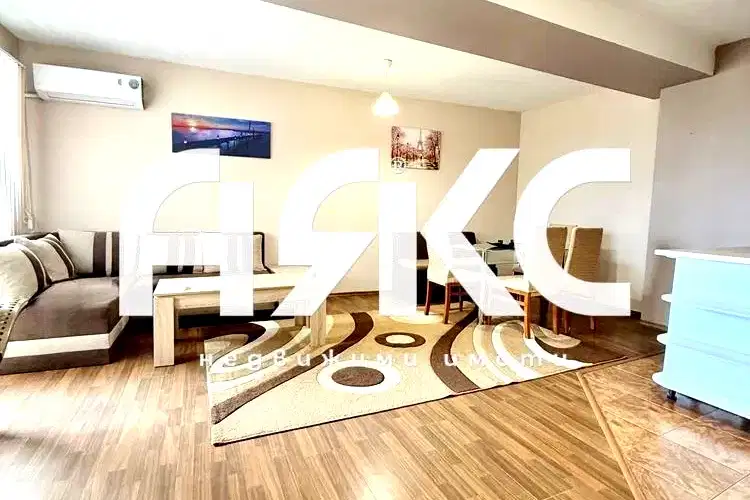
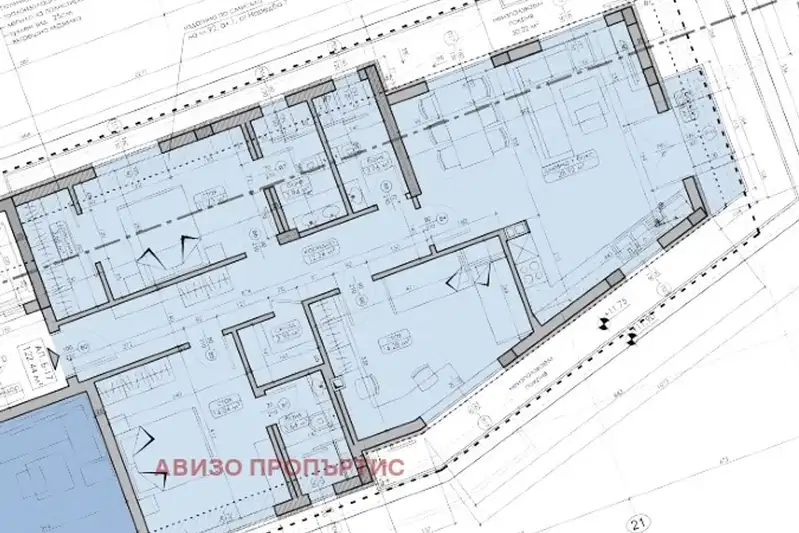
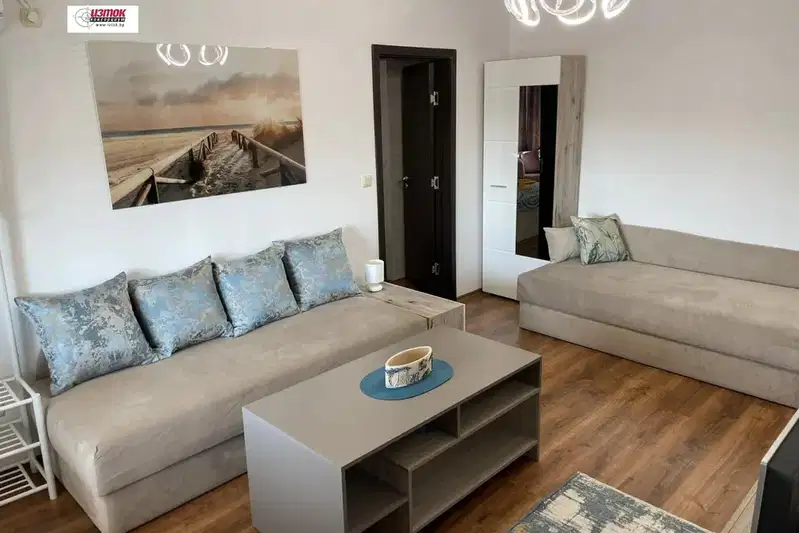
The layout includes an entrance hall, kitchen with dining area, separate living room, two bedrooms, bathroom with toilet and two terraces, with all rooms being non-walk-through.
The building is brick, constructed with quality materials, with essential utilities and amenities provided.
The location is convenient, about 200 meters from a metro station and close to public transport stops, shops and eateries.
The property is suitable for a family home with good transport connections and a functional layout.
We didn't find any significant drawbacks in the listing. This doesn't replace an in-person viewing.
Derived from this specific property's data — not a generic checklist. Take them with you.
Is there still room to negotiate, and why has it not sold yet?
Because: The price has been cut 10 times — about 11% below the original asking price.
Who am I negotiating with, and who is authorised to agree a price?
Because: The property appears in 2 listings at the same price.
Generated automatically from the data we hold. They do not replace an in-person viewing, a survey or legal due diligence.
The exact address hasn't been published by the seller — the map shows the neighbourhood.
медиана 2,900 €/m² за квартала
Rent covers ~ 123% of the payment
~ 612 €/mo rent · pays for itself in ~ 15 yrs
медиана 2,500 €/m² за квартала
Rent covers ~ 68% of the payment
~ 612 €/mo rent · you top up ~ 284 €/mo
медиана 2,526 €/m² за квартала
Rent covers ~ 64% of the payment
~ 616 €/mo rent · you top up ~ 347 €/mo
медиана 2,526 €/m² за квартала
Rent covers ~ 68% of the payment
~ 616 €/mo rent · you top up ~ 285 €/mo
медиана 2,500 €/m² за квартала
Rent covers ~ 73% of the payment
~ 612 €/mo rent · you top up ~ 227 €/mo
медиана 2,900 €/m² за квартала
Rent covers ~ 144% of the payment
~ 612 €/mo rent · pays for itself in ~ 13 yrs
медиана 2,526 €/m² за квартала
Rent covers ~ 87% of the payment
~ 616 €/mo rent · you top up ~ 94 €/mo
медиана 2,570 €/m² за квартала
Rent covers ~ 47% of the payment
~ 612 €/mo rent · you top up ~ 692 €/mo