At market level
median 2,941 €/m² for comparable properties
210,000 € 3,088 €/m²
Rent covers ~ 76% of the payment
~ 705 €/mo rent · you top up ~ 227 €/mo
~36,000 € BELOW MARKET
good value
against the median for 3-room apartments in Krasno Selo (74 properties)
Fair investment rating
The rent covers 81% of the payment — you top up about 219 €/mo for 20 years. From rent alone, with no loan, it pays for itself in 23 years. Calculated from the median rent for the neighbourhood, at full occupancy and before running costs — a benchmark, not a guarantee.
This apartment is priced about 36,000 € below the typical price (the median) for 3-room apartments in Krasno Selo (74 properties) — 2,600 €/m² against 2,958 €/m².
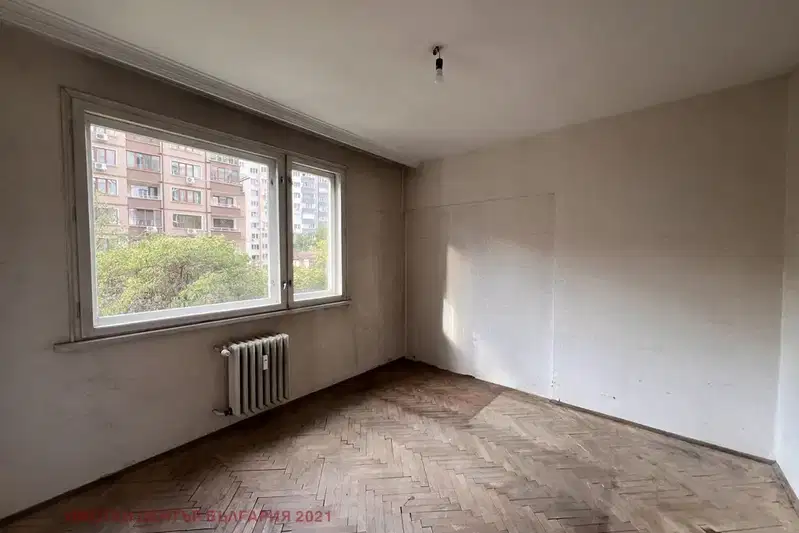
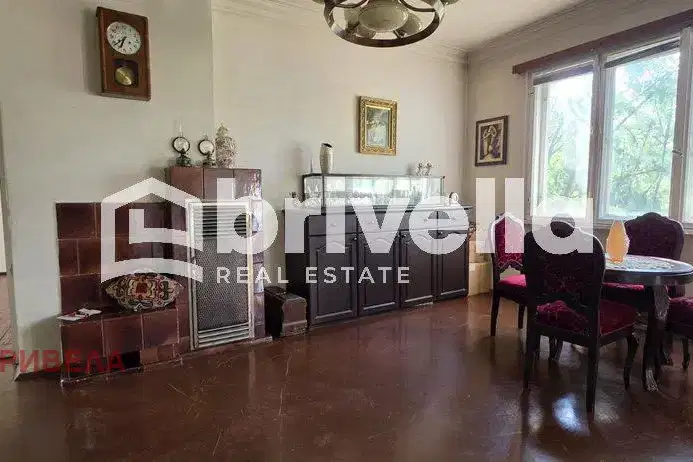
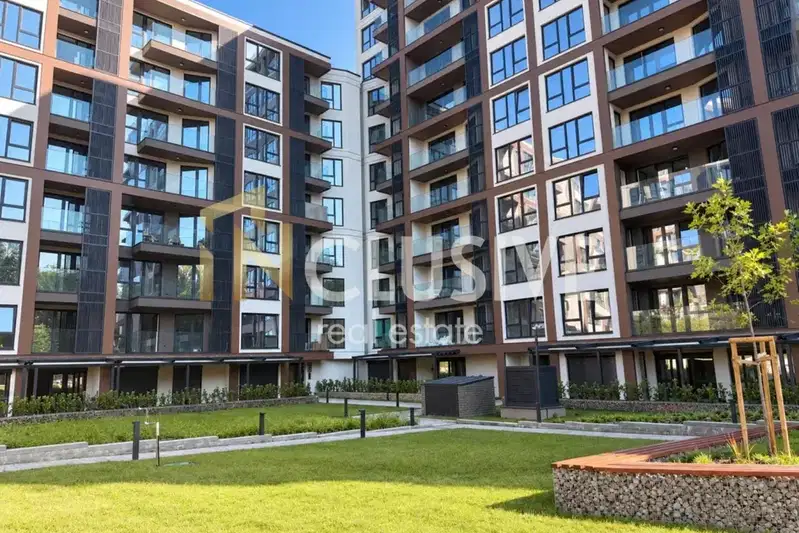
4-room apartment in Sofia, Krasno selo district, on Tsar Boris III Blvd. It is located on the third floor of 13 in a renovated EPK prefab building with controlled access and two elevators.
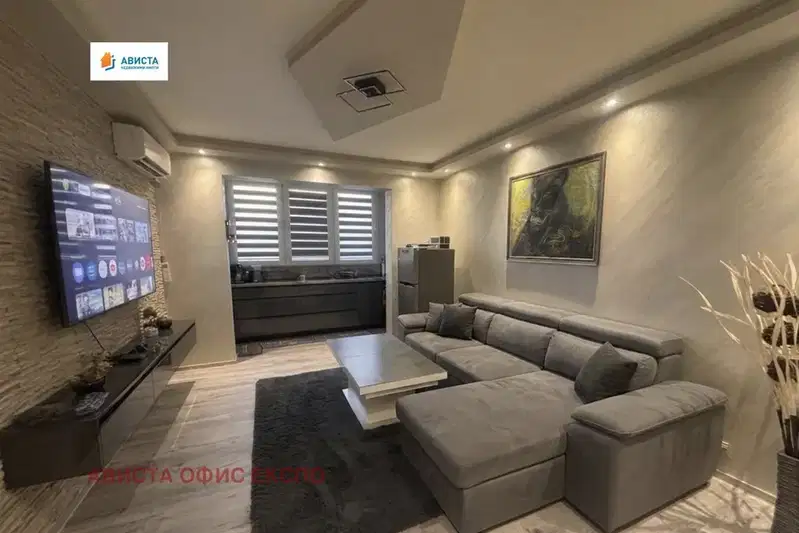
The layout includes a spacious corridor, living room with glazed terrace, kitchen with dining area, two bedrooms, walk-in closet, bathroom and laundry room with toilet. All terraces are glazed, increasing the usable area.
The building has replaced PVC windows and renovated common areas, but the apartment needs renovation, offering an opportunity for modernization and space optimization.
The location is convenient with quick access to the metro, tram stops and market, providing ease for daily needs and transport.
The property is suitable both as a family home and as an investment with rental potential due to the actual floor area and functional layout.
With 20% down over 20 years the monthly mortgage payment is about 1,154 €, against an expected local rent of 935 €. The rent covers 81% of it.
This property is advertised in 5 offers from 3 different sellers. The gap between the cheapest and the dearest is 5,000 €. It has been listed for 358 days. The asking price has risen by 5,000 € (1.9%) since it was first listed.
Source: Market statistics for 3-room apartments in Krasno Selo
Derived from this specific property's data — not a generic checklist. Take them with you.
What changed since the listing went up — a renovation, paperwork, something else?
Because: The price is about 2% higher than when it was first advertised.
Which price is the real one, and who am I negotiating with?
Because: The property appears in 5 listings, and the prices differ by about 2%.
Why is this priced below comparable properties? Is there anything that could affect the sale?
Because: The price per m² is about 12% below the average for comparable properties.
What is the scope of the work, and are there hidden problems with the wiring or plumbing?
Because: The listing states that the property needs renovation.
Have the risers been replaced, and when was the roof last repaired?
Because: The building dates from 1980 — about 46 years old.
Generated automatically from the data we hold. They do not replace an in-person viewing, a survey or legal due diligence.
Morning sun, cooler afternoons
Afternoon and evening sun
median 2,941 €/m² for comparable properties
Rent covers ~ 76% of the payment
~ 705 €/mo rent · you top up ~ 227 €/mo
median 2,601 €/m² for comparable properties
Rent covers ~ 52% of the payment
~ 803 €/mo rent · you top up ~ 745 €/mo
median 2,601 €/m² for comparable properties
Rent covers ~ 60% of the payment
~ 803 €/mo rent · you top up ~ 528 €/mo
median 2,941 €/m² for comparable properties
Rent covers ~ 86% of the payment
~ 705 €/mo rent · you top up ~ 116 €/mo
median 2,941 €/m² for comparable properties
Rent covers ~ 70% of the payment
~ 705 €/mo rent · you top up ~ 298 €/mo
median 2,601 €/m² for comparable properties
Rent covers ~ 32% of the payment
~ 803 €/mo rent · you top up ~ 1,679 €/mo
median 2,958 €/m² for comparable properties
Rent covers ~ 82% of the payment
~ 935 €/mo rent · you top up ~ 202 €/mo
median 2,958 €/m² for comparable properties
Rent covers ~ 62% of the payment
~ 935 €/mo rent · you top up ~ 575 €/mo